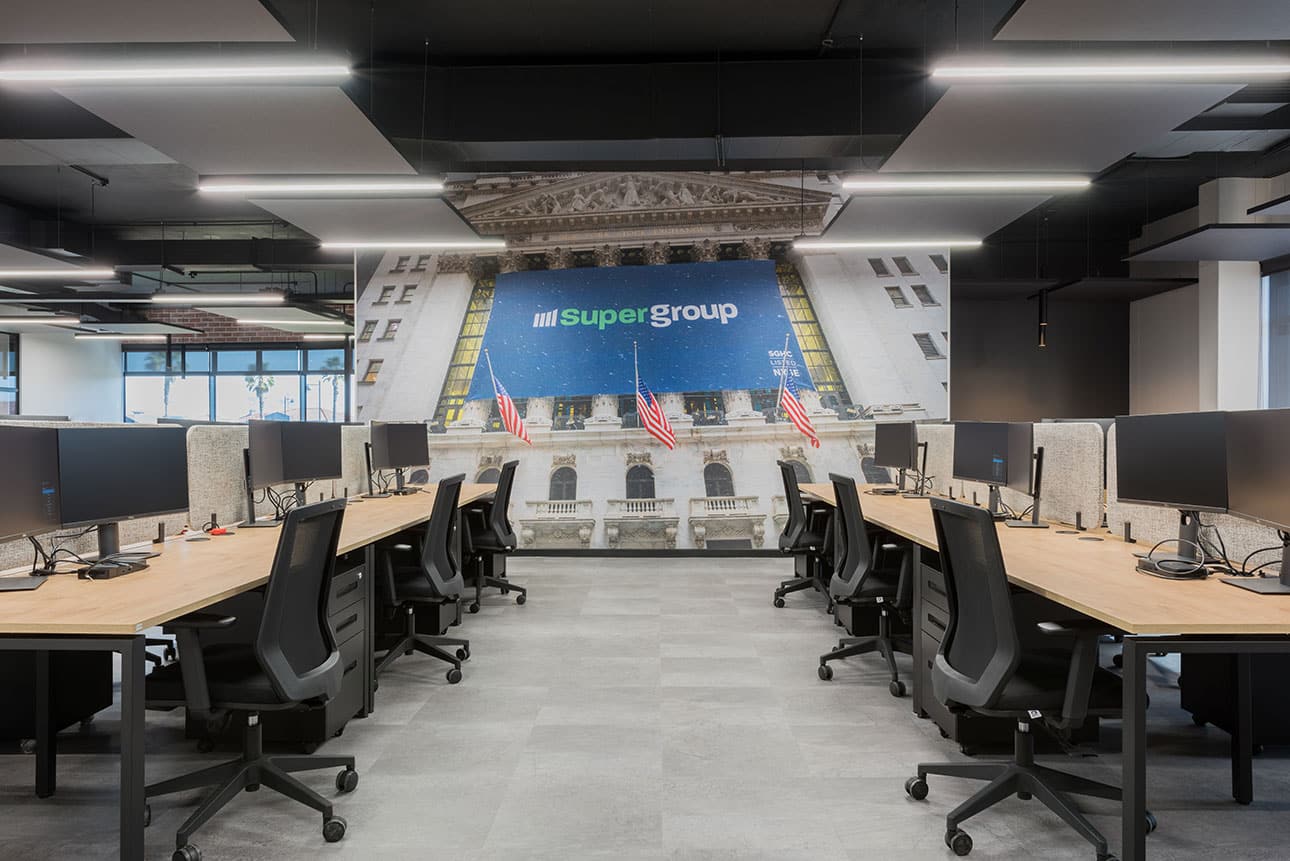
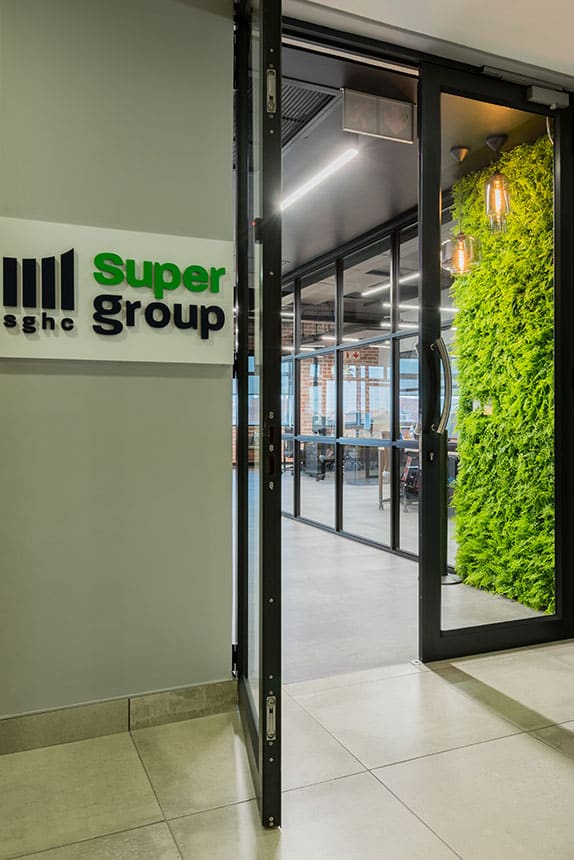
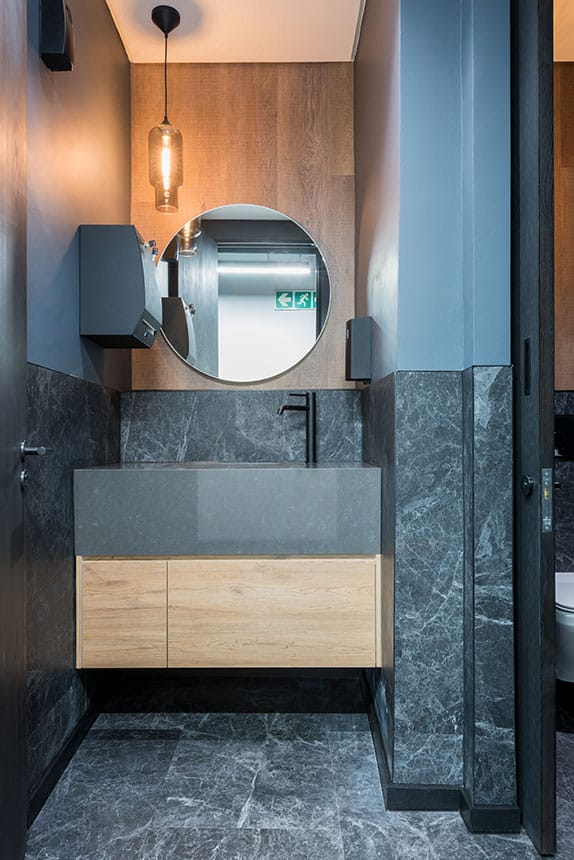
When global digital gaming company Super Group first appointed Trend Group to deliver its workplace fit-out, the project established a distinctive New York City-inspired design language. As the company grew, Trend Group was appointed again to develop the workplace further, building on the original design while adapting the space to accommodate an expanded team and evolving operational needs.
Designed to Evolve
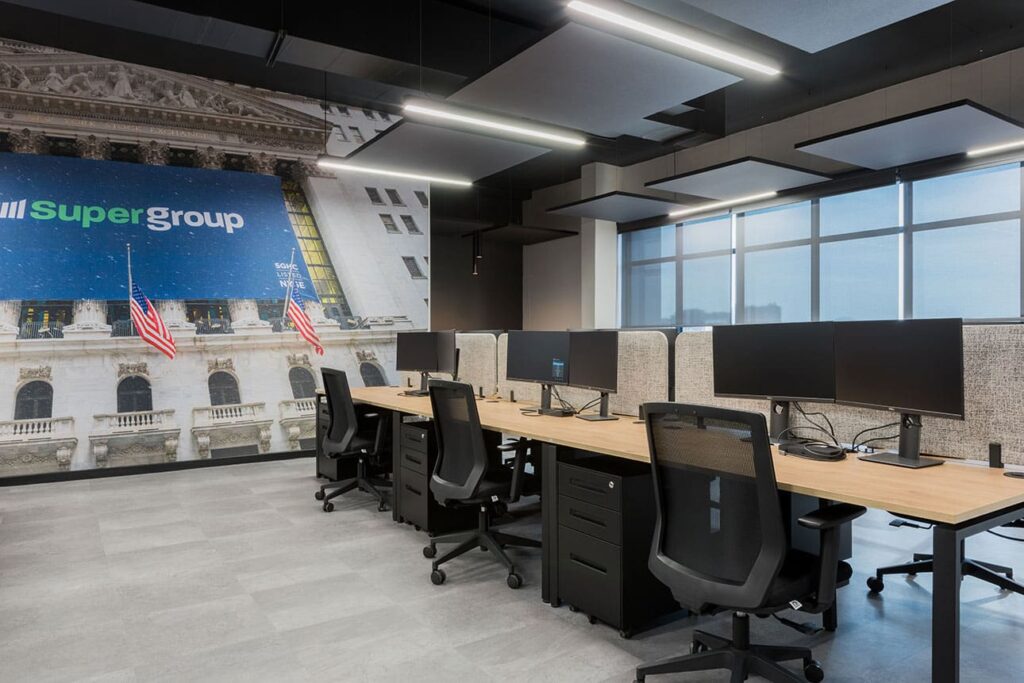
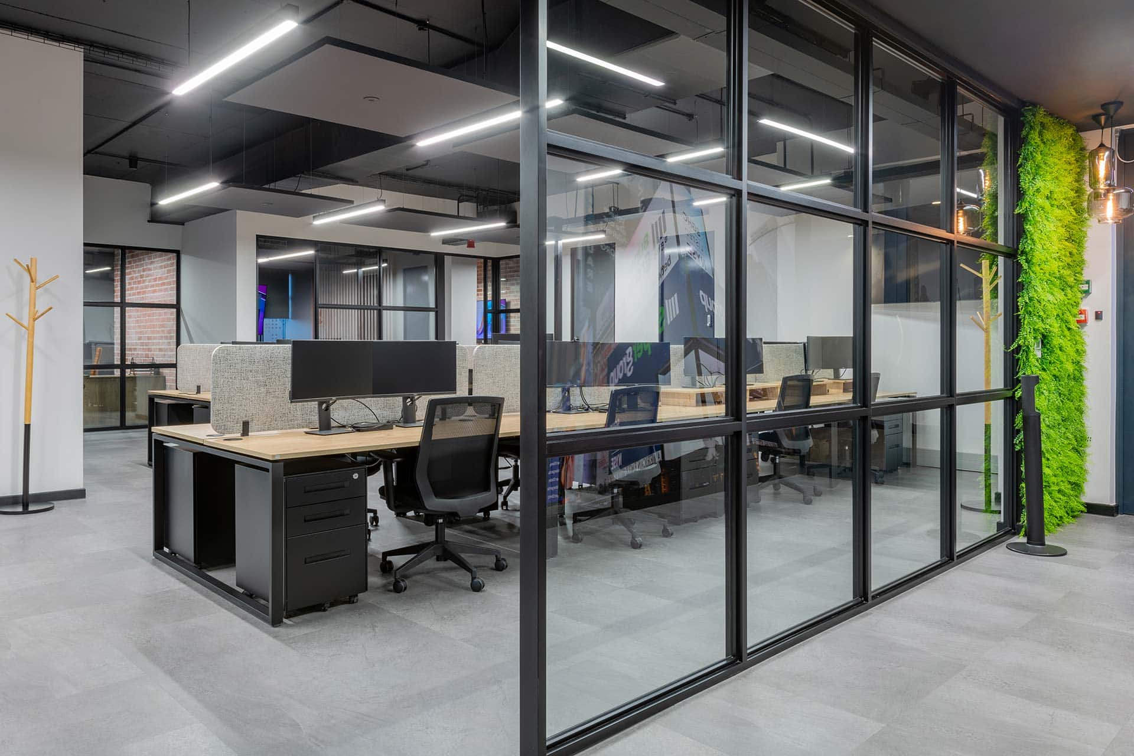
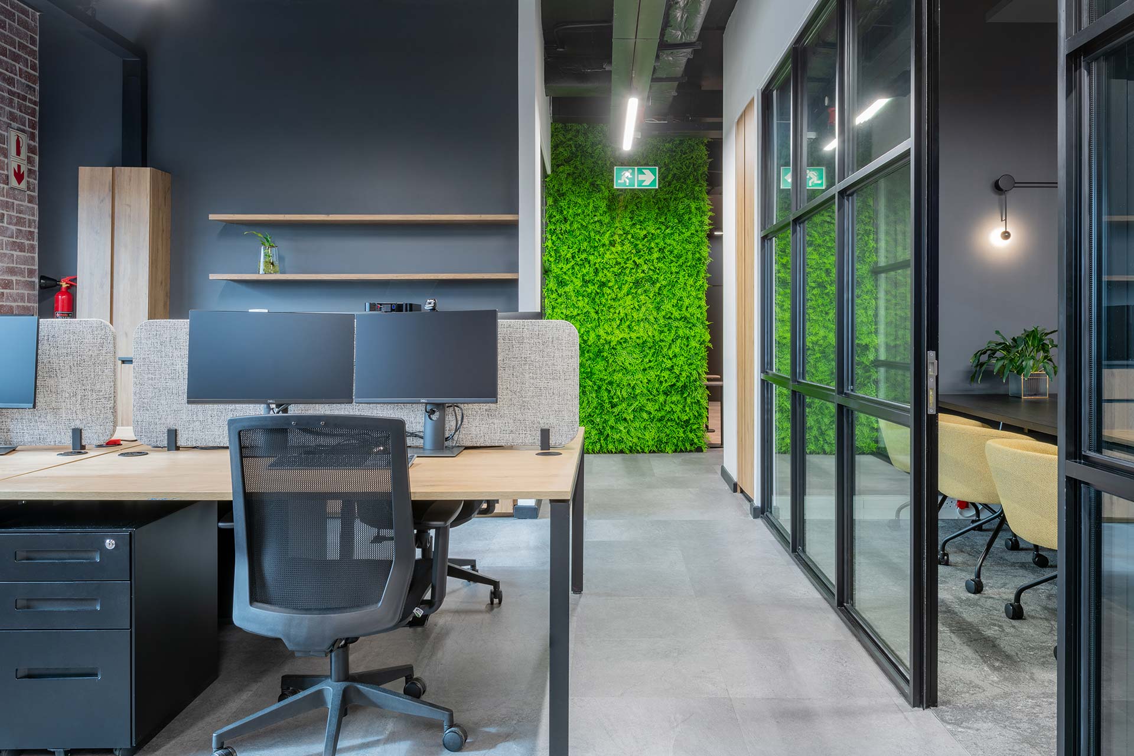
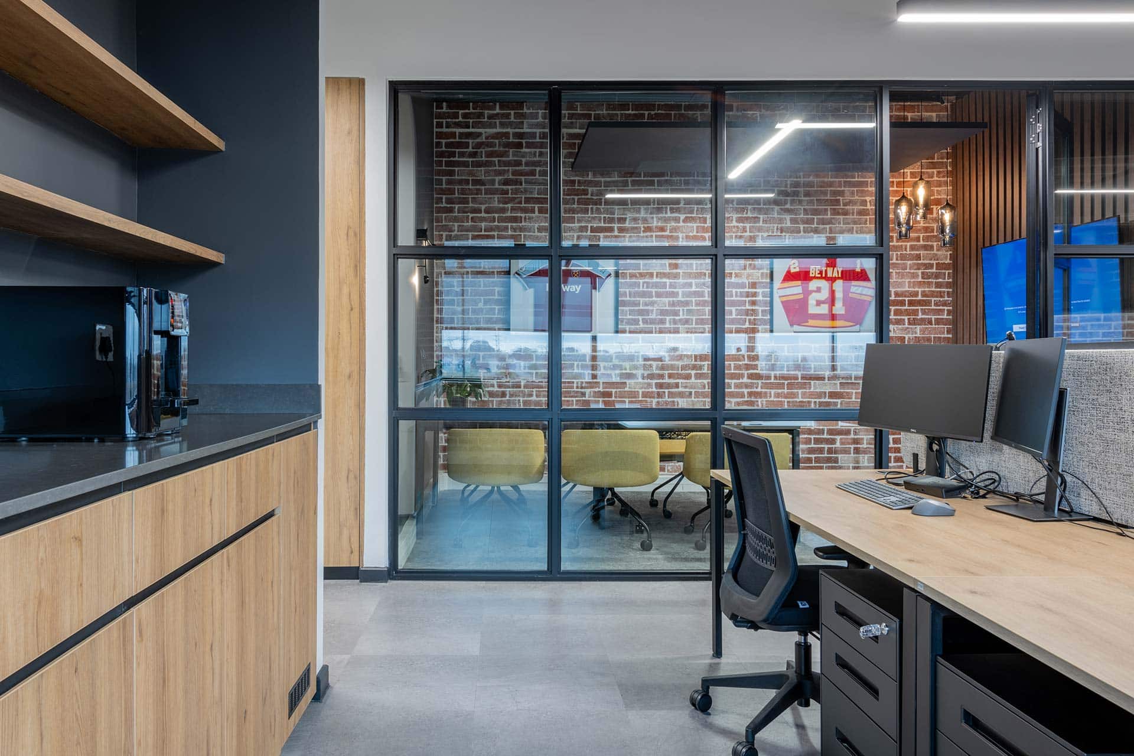
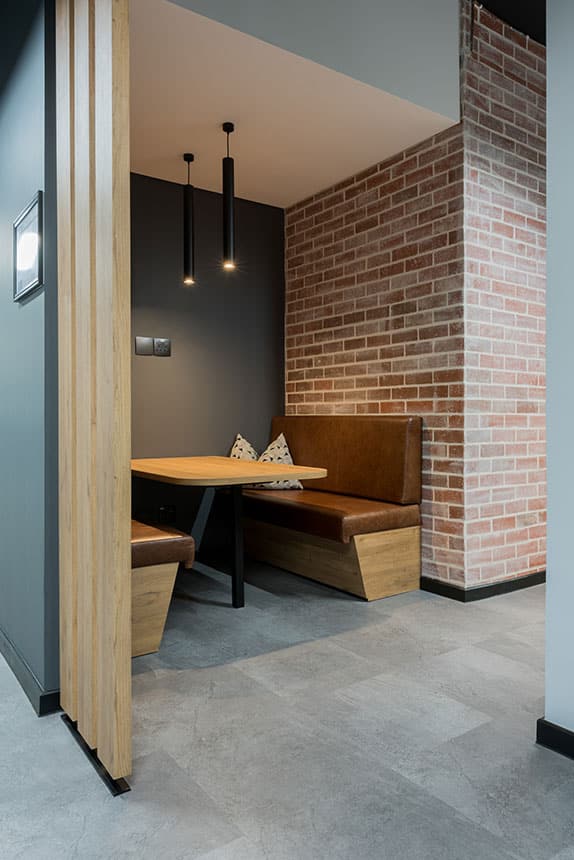
Across both projects, the workplace was shaped around Super Group’s changing requirements. The later works introduced a revised balance of open-plan work areas, private offices and meeting rooms, alongside touchdown areas, booths, collaborative spaces and a staff canteen. The reconfiguration improved circulation and usability while supporting a broader range of working styles.
An Industrial Identity
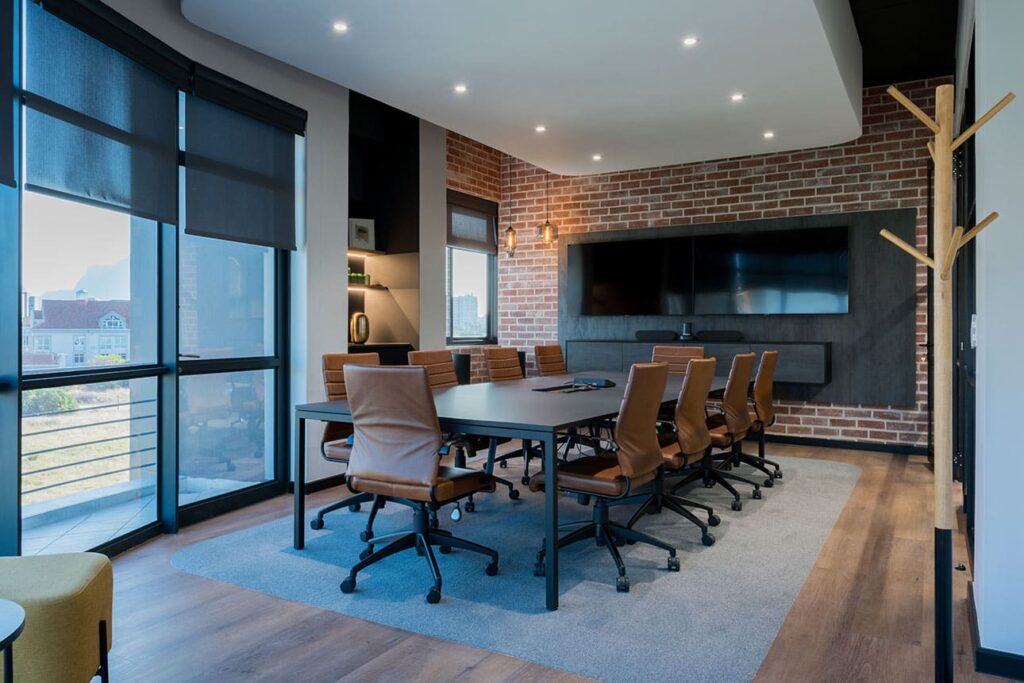
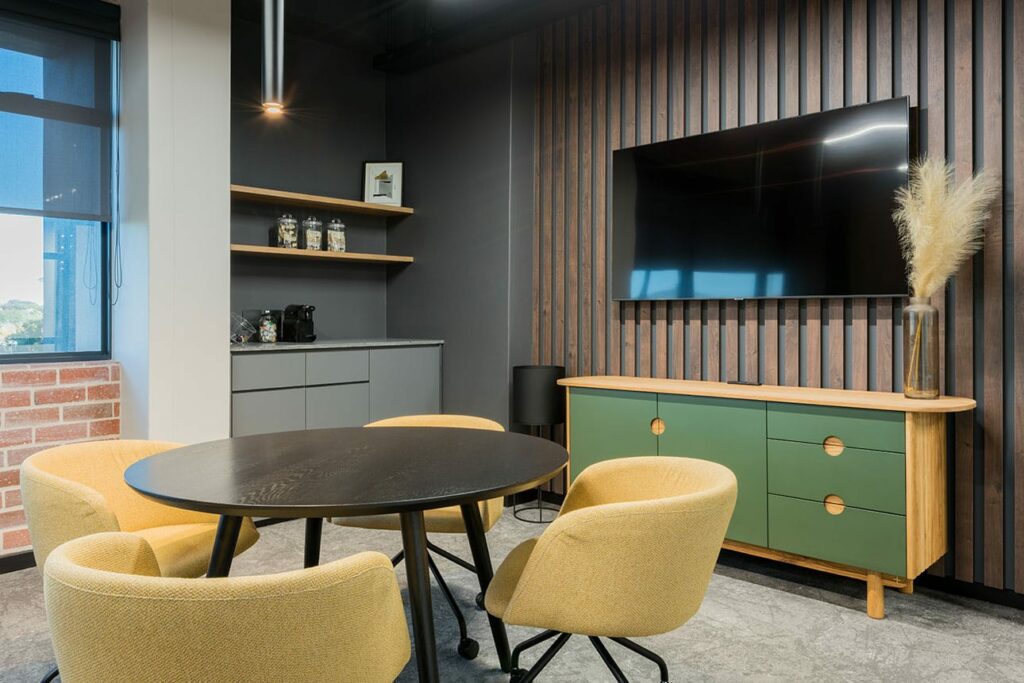
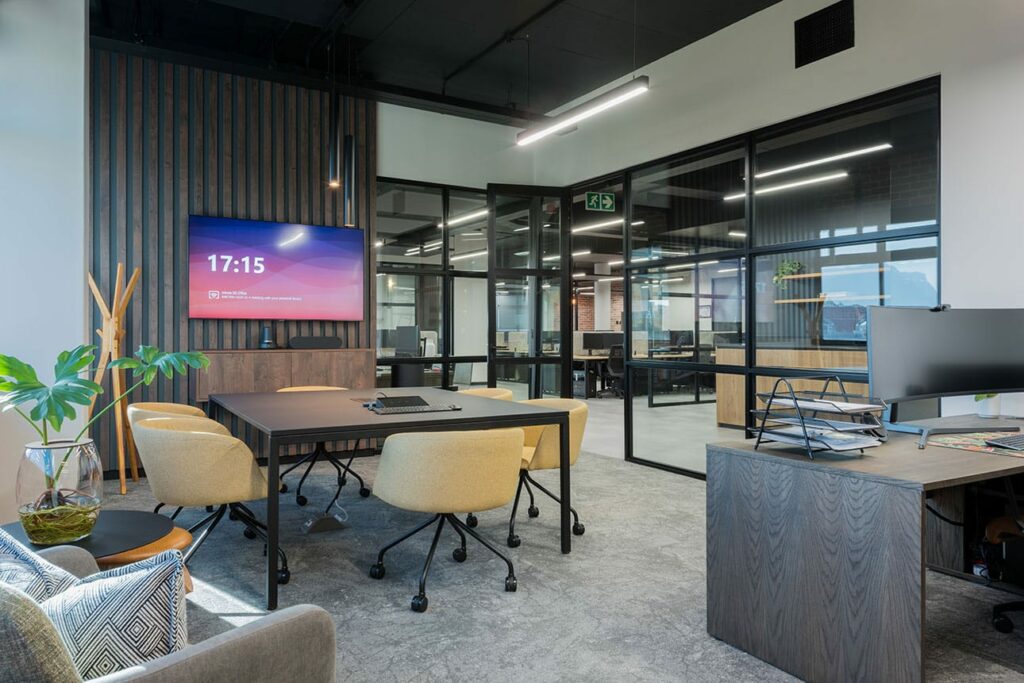
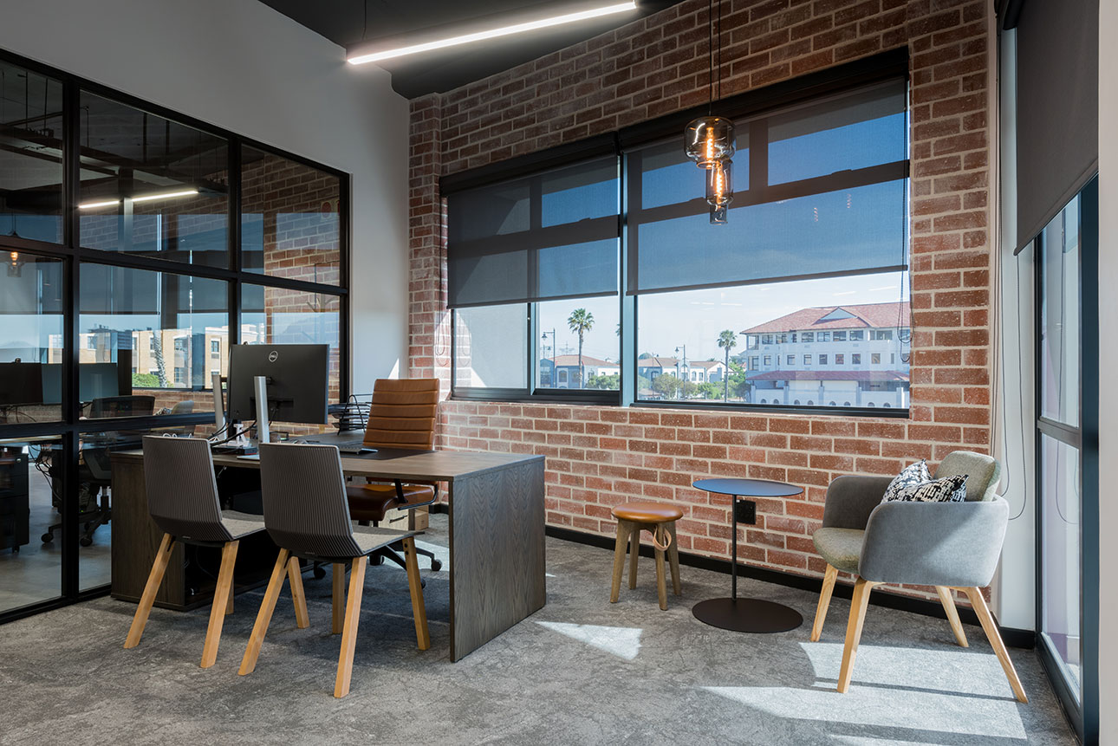
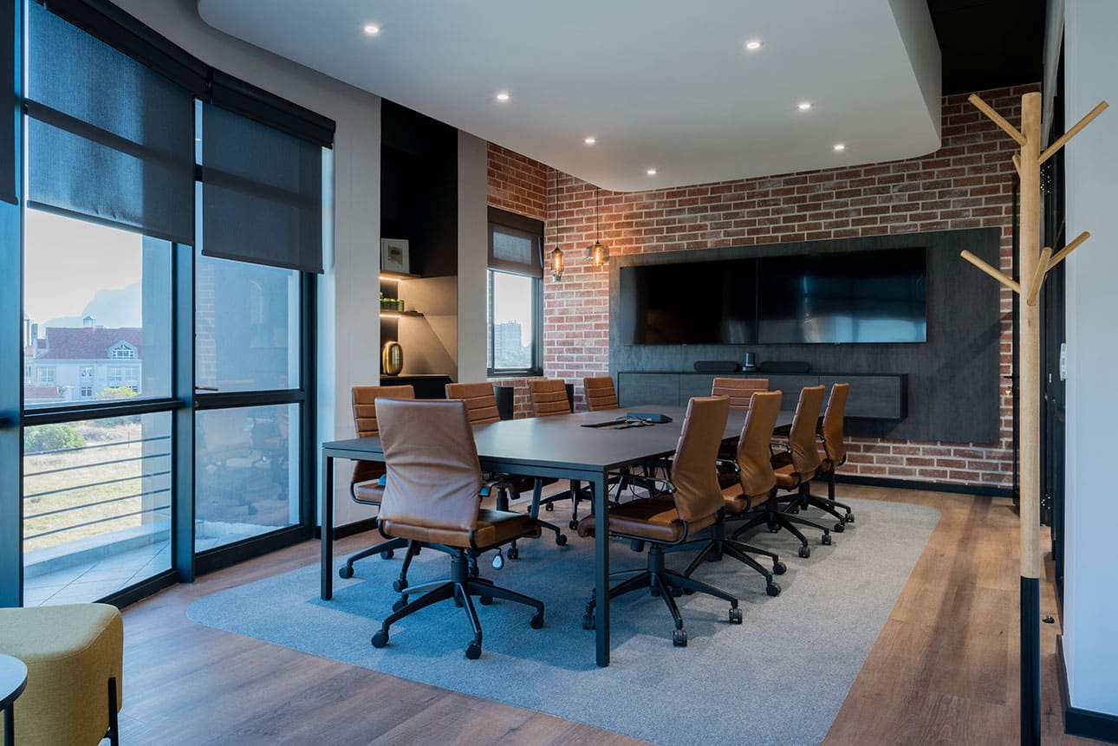
The New York-inspired aesthetic runs through both stages of the workplace, with exposed face brick, sprayed soffits, dark finishes and raw materials establishing its industrial character. Living green walls and planting soften the palette, while cross-mullion glazing, pendant lighting, dark timber wall panelling, bespoke joinery, seating booths and custom cabinetry add layers of detail throughout the commercial interiors.
Built for Changing Needs
Technology and functionality were integrated as the workplace evolved, including acoustic panels with noise-cancellation systems to support focus and privacy, as well as integrated TV servers in meeting rooms and private offices. The second appointment allowed Trend Group to extend an established design language while responding to Super Group’s growth, creating a workplace that could evolve with the business.
To deliver the best, we partner with top professionals, designers and architects across commercial, industrial, residential, and retail fields. Our integrated approach ensures faster project delivery, cost savings, enhanced collaboration, and accountability.
Recent Projects and Testimonials
Explore our recent projects to see our modern approaches in action. Our clients’ testimonials speak to our commitment to excellence and innovative solutions.
Get Started
Ready to transform your space? Contact us today to discuss your project needs. Visit our Projects Page and Testimonials Page for more information.