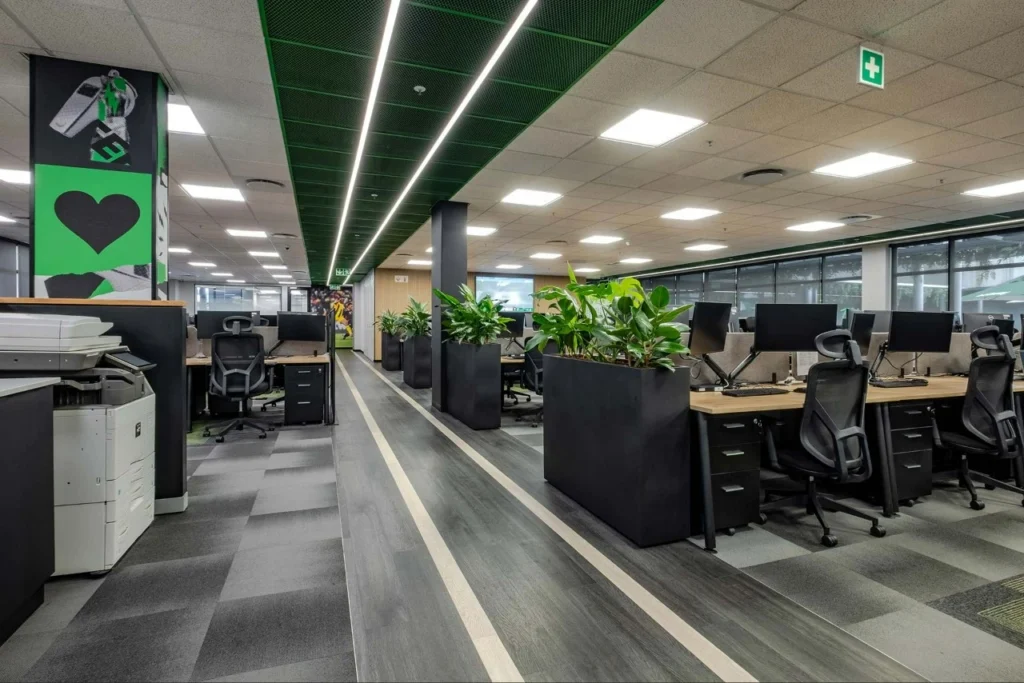
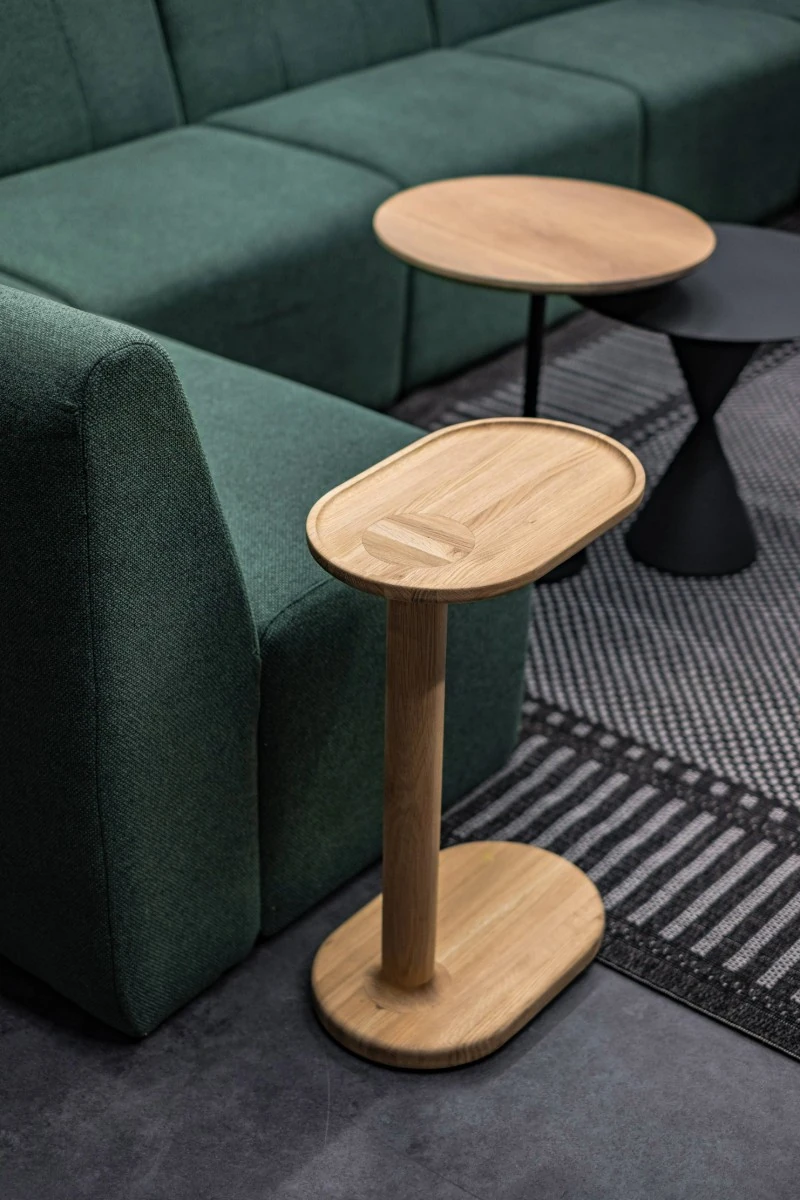
Trend Group delivered a full turnkey interior design and fit-out for a digital services company expanding its administrative workspace. The project extended the client’s existing workplace, combining spatial planning, bespoke interiors and coordinated project delivery with a sports-inspired design language.
Extending the Workplace
The new floor was designed as an extension of the existing headquarters, supporting a growing administrative team while providing shared amenities for the wider workforce. Trend Group developed a practical, scalable workplace solution that could also establish a visual language for future offices, balancing operational requirements with a bold, brand-led interior design approach.
Sport Meets Workplace
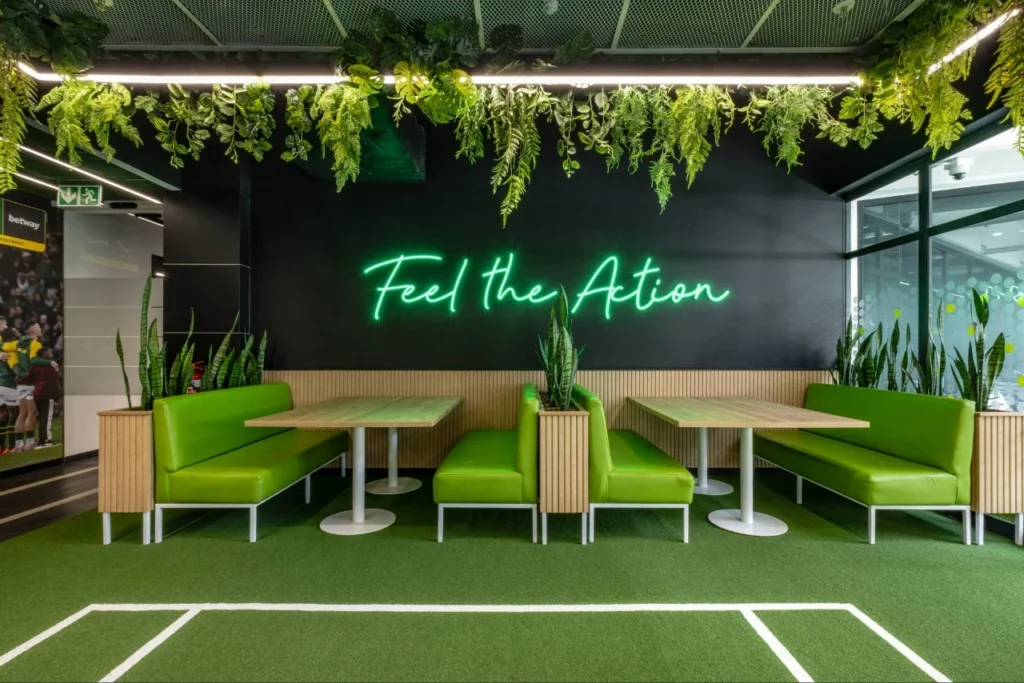
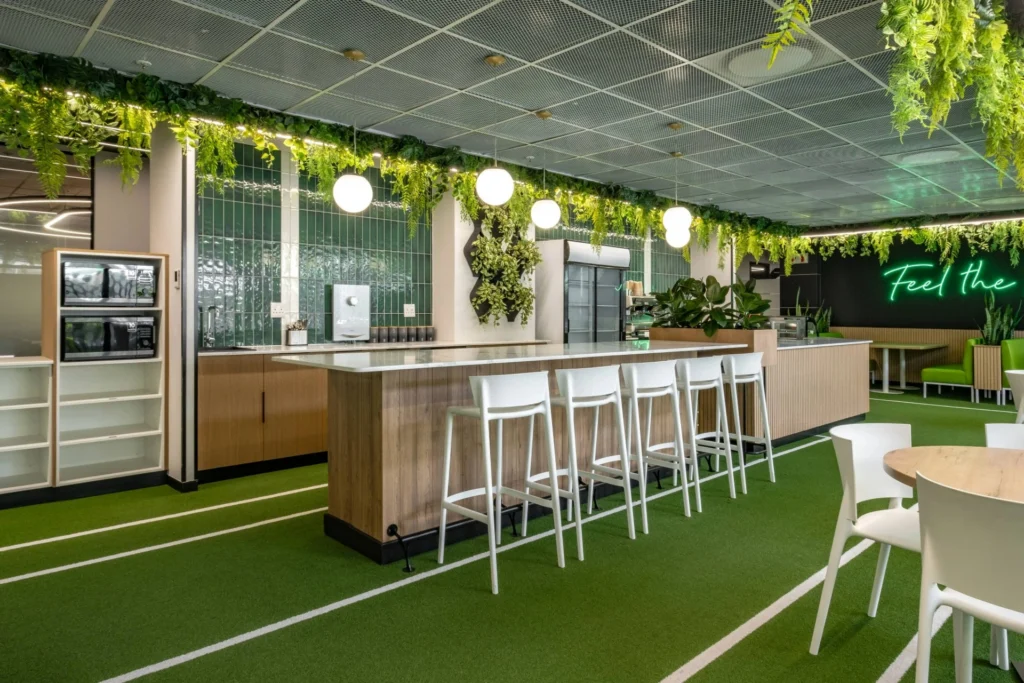
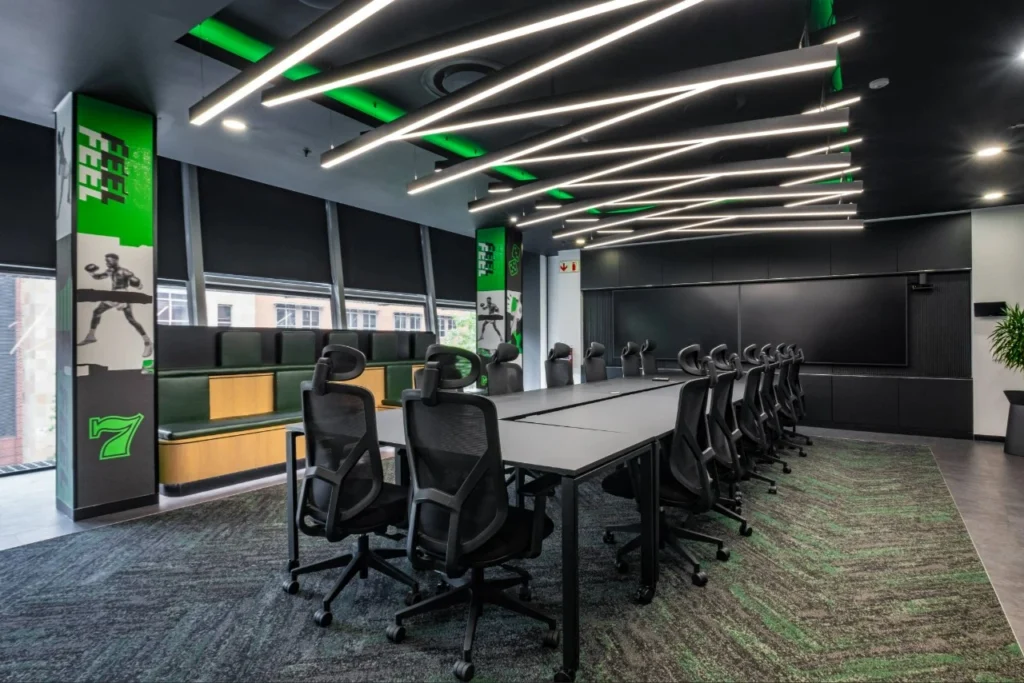
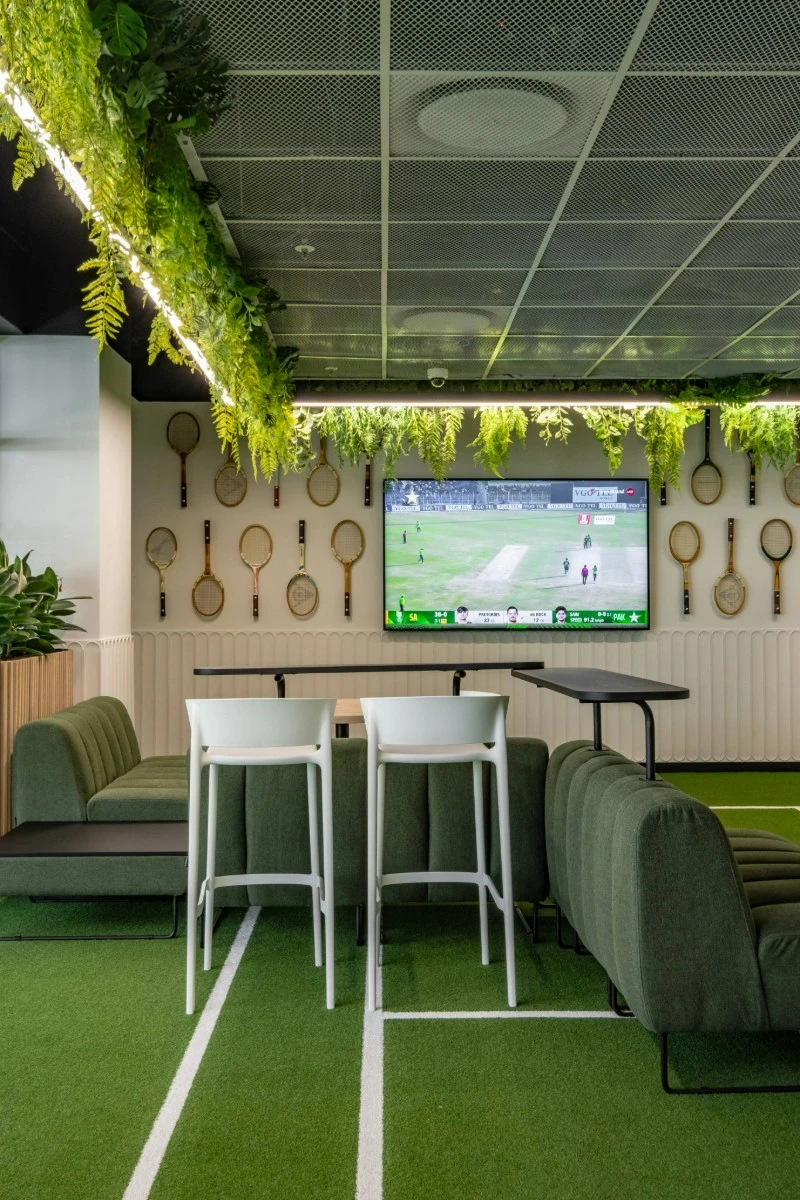
The interiors use lime green, black and white as a base, with darker green, purple and royal blue accents. A central canteen acts as both a social hub and flexible overflow space, with a Wimbledon-inspired design incorporating custom lighting, graphic detailing and tennis court flooring. A soccer-themed boardroom and bespoke graphic elements continue the sports narrative.
Coordinated Six-Week Delivery
Delivered within a condensed six-week programme, the fit-out required close coordination across design, construction and procurement while the wider office remained operational. An evolving brand update introduced additional coordination, but Trend Group worked closely with the client to manage the changes and minimise programme impact. Design Colab supported the project as FF&E specialist, providing furniture solutions aligned with the design and operational requirements.
To deliver the best, we partner with top professionals, designers and architects across commercial, industrial, residential, and retail fields. Our integrated approach ensures faster project delivery, cost savings, enhanced collaboration, and accountability.
Recent Projects and Testimonials
Explore our recent projects to see our modern approaches in action. Our clients’ testimonials speak to our commitment to excellence and innovative solutions.
Get Started
Ready to transform your space? Contact us today to discuss your project needs. Visit our Projects Page and Testimonials Page for more information.