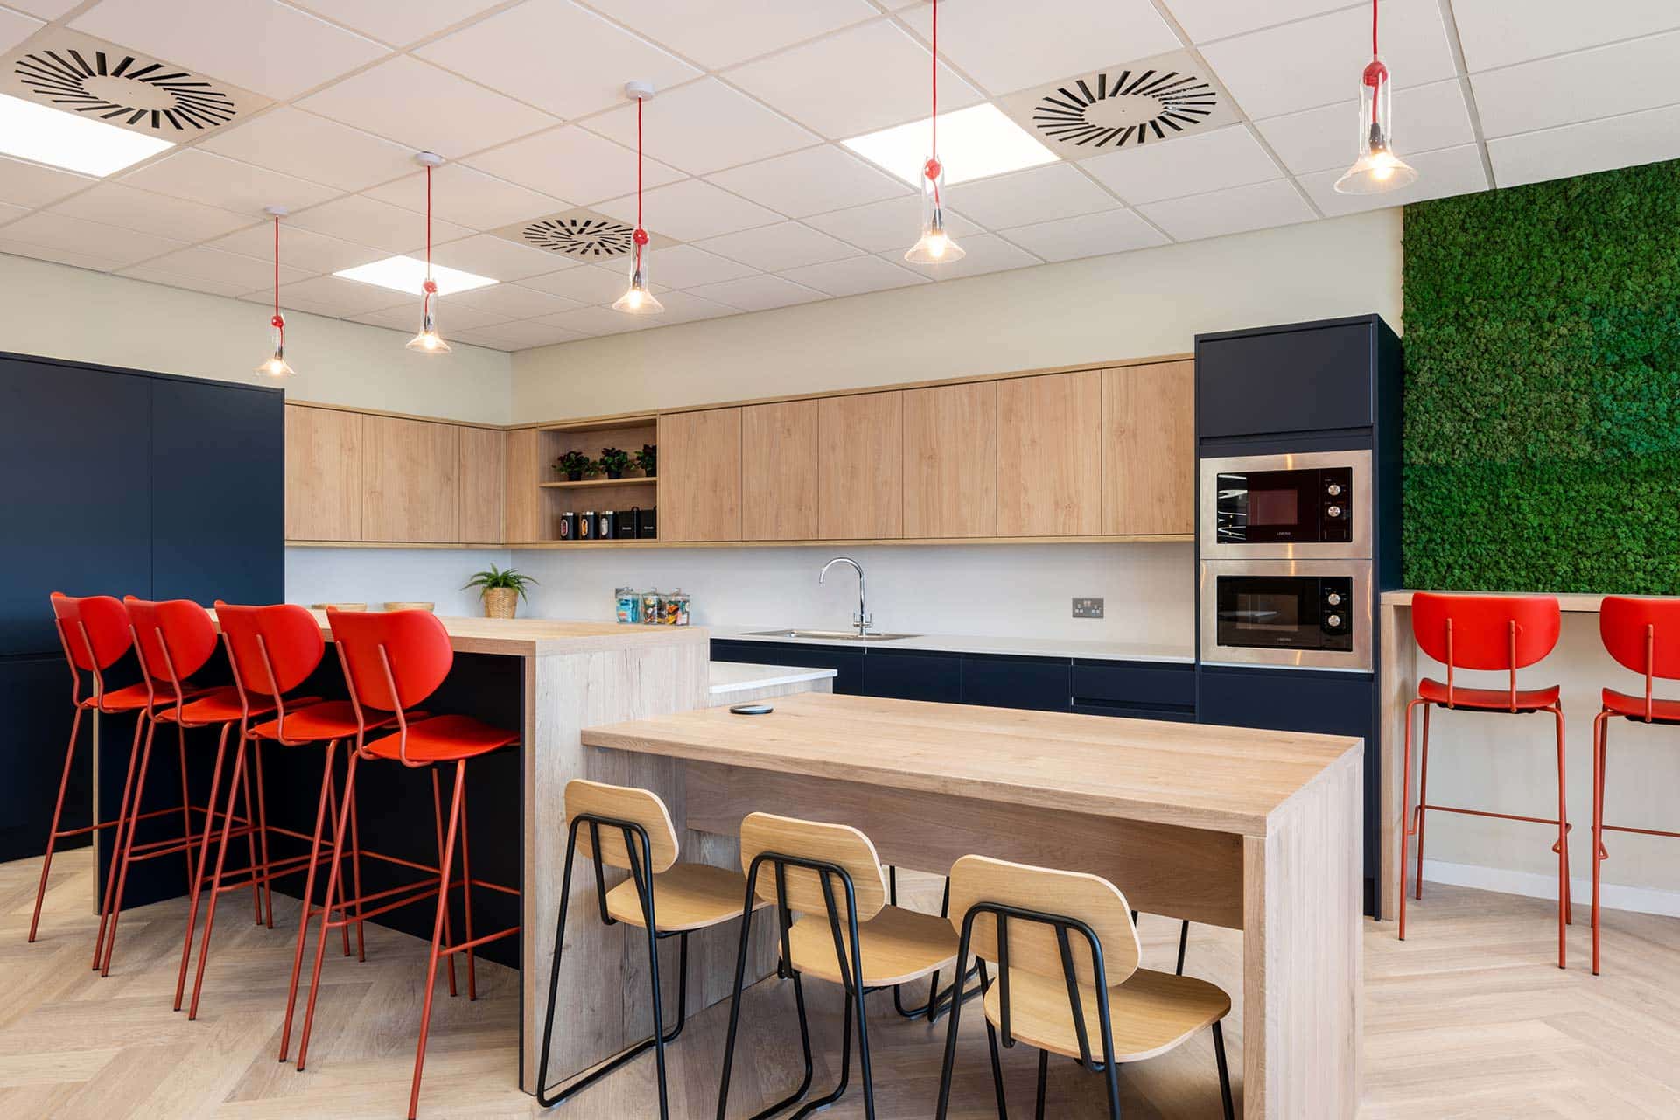
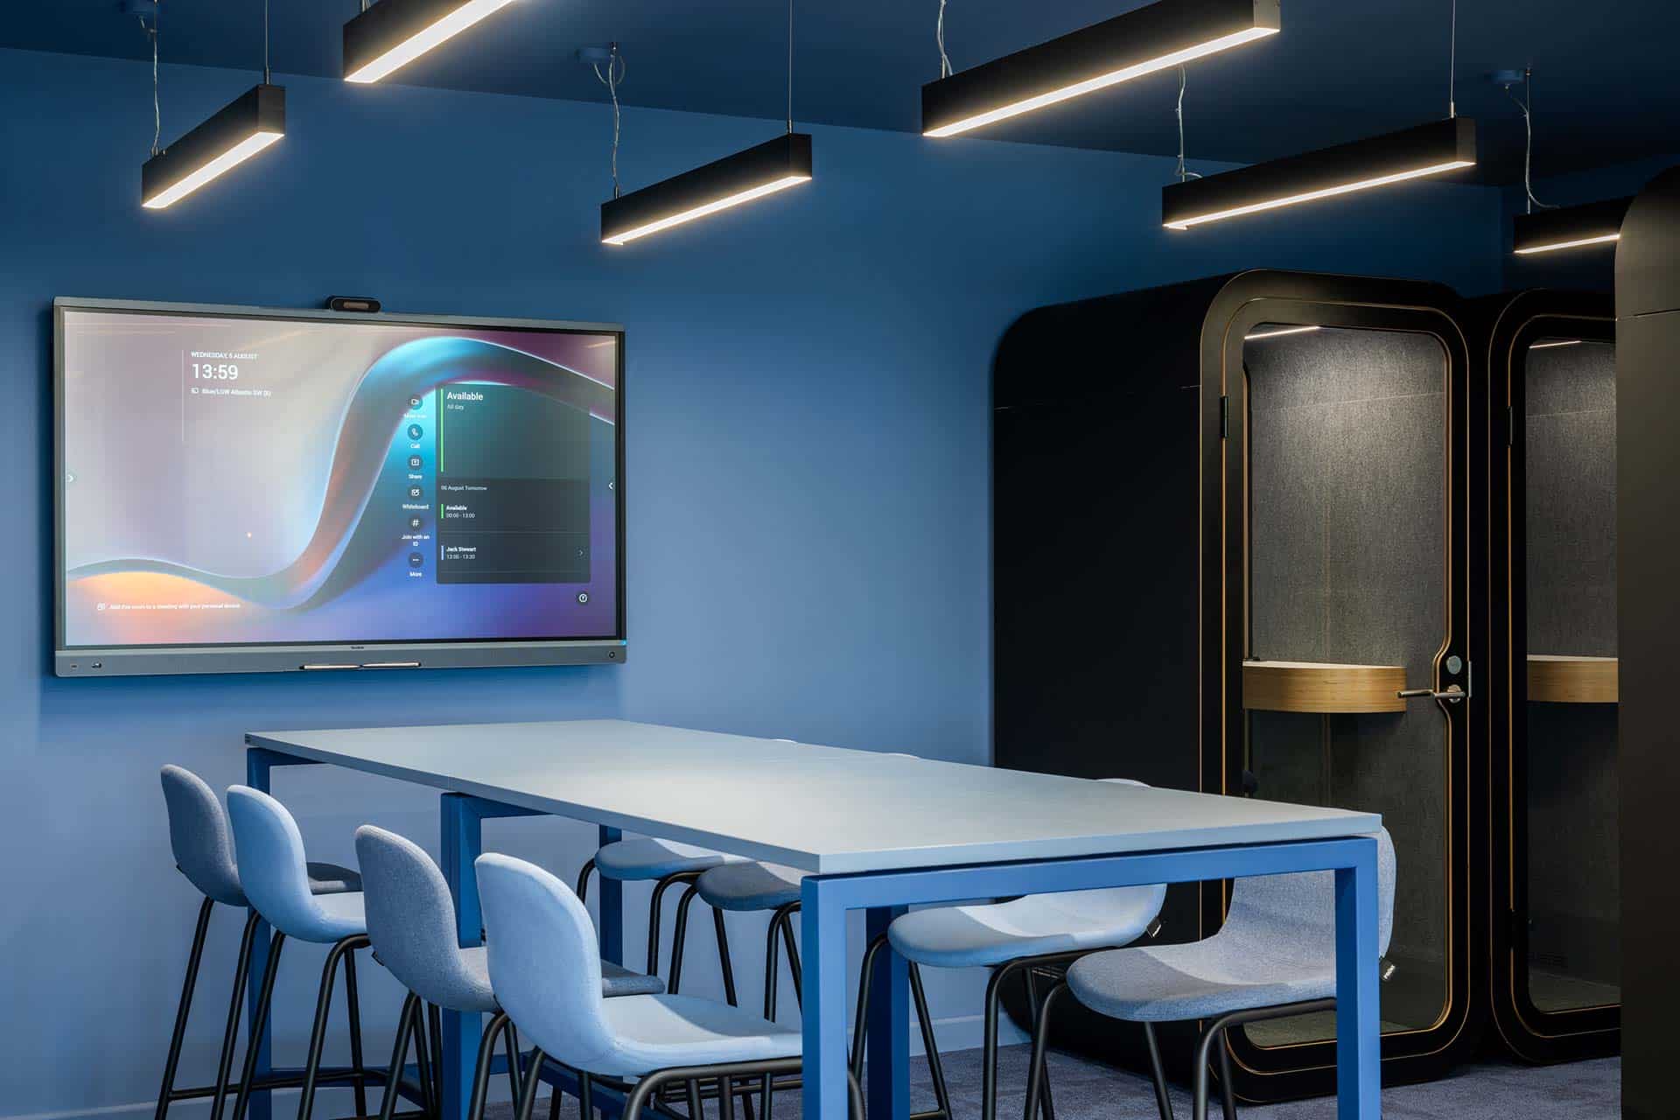
For British Airways Euroflyer, Trend Group transformed its Gatwick Airport head office into a more open, connected workplace designed around the way its teams work today. Working alongside CBRE as project manager, Trend Group delivered the turnkey design and build solution, reshaping a series of separated spaces into a workplace that supports collaboration, focused work and the everyday experience of BA Euroflyer’s teams.
Reimagining the Floorplate
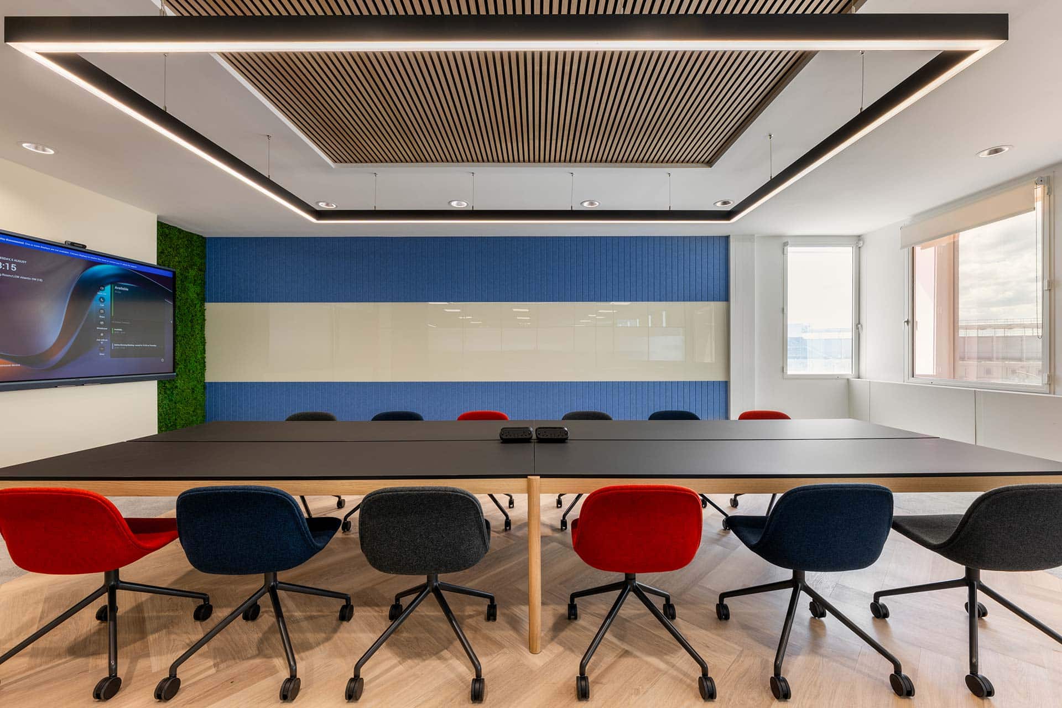
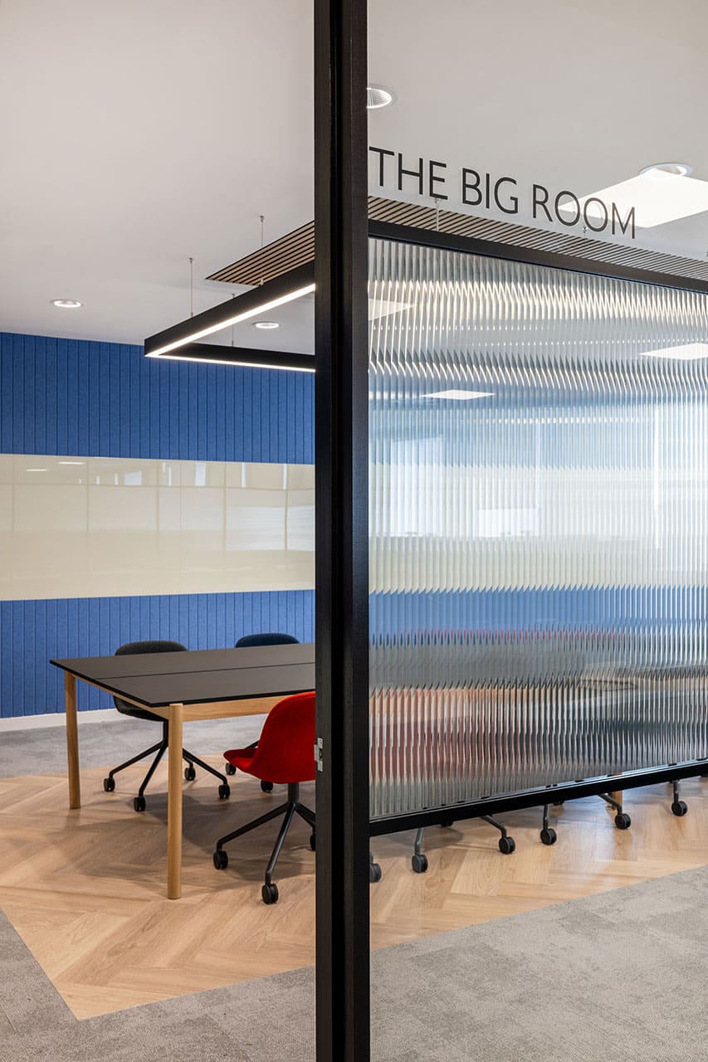
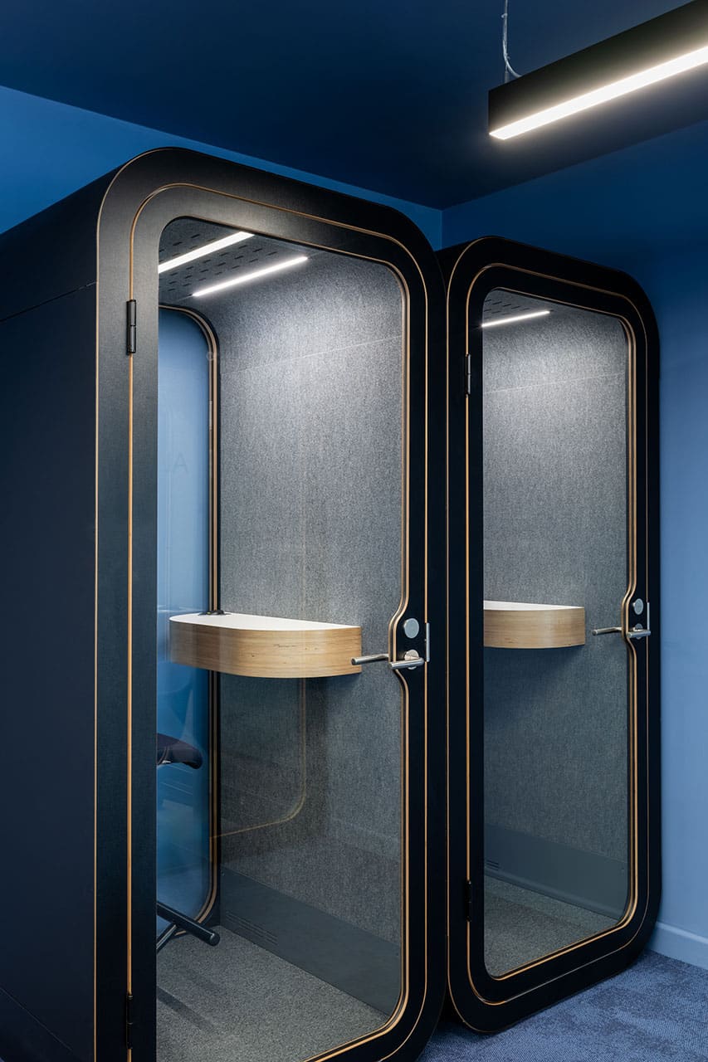
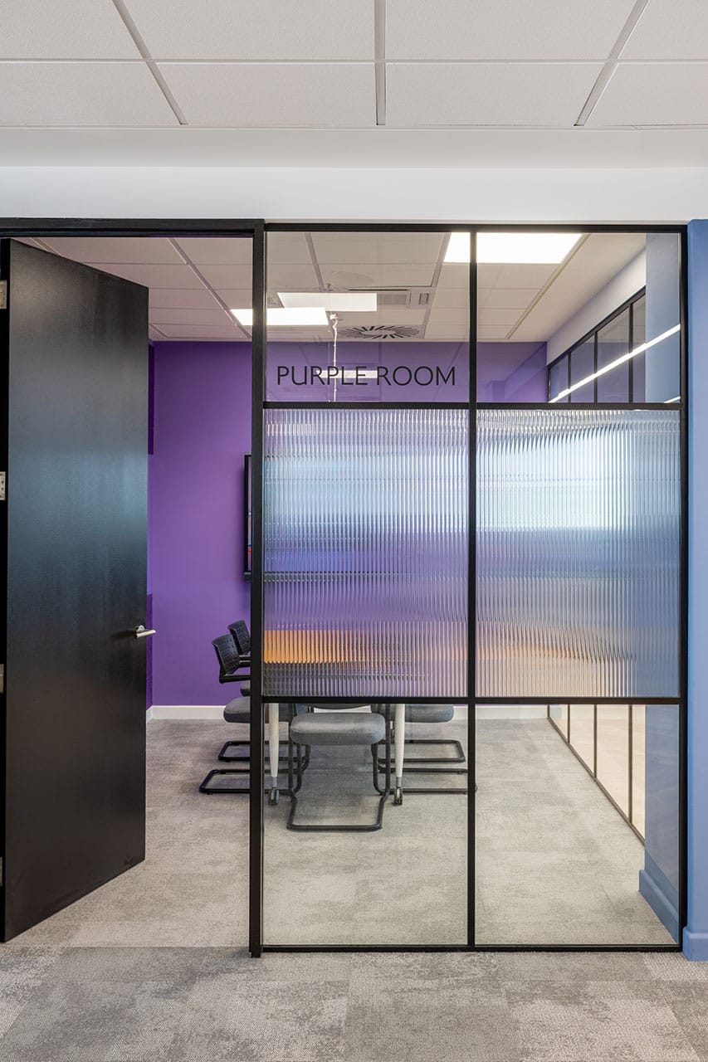
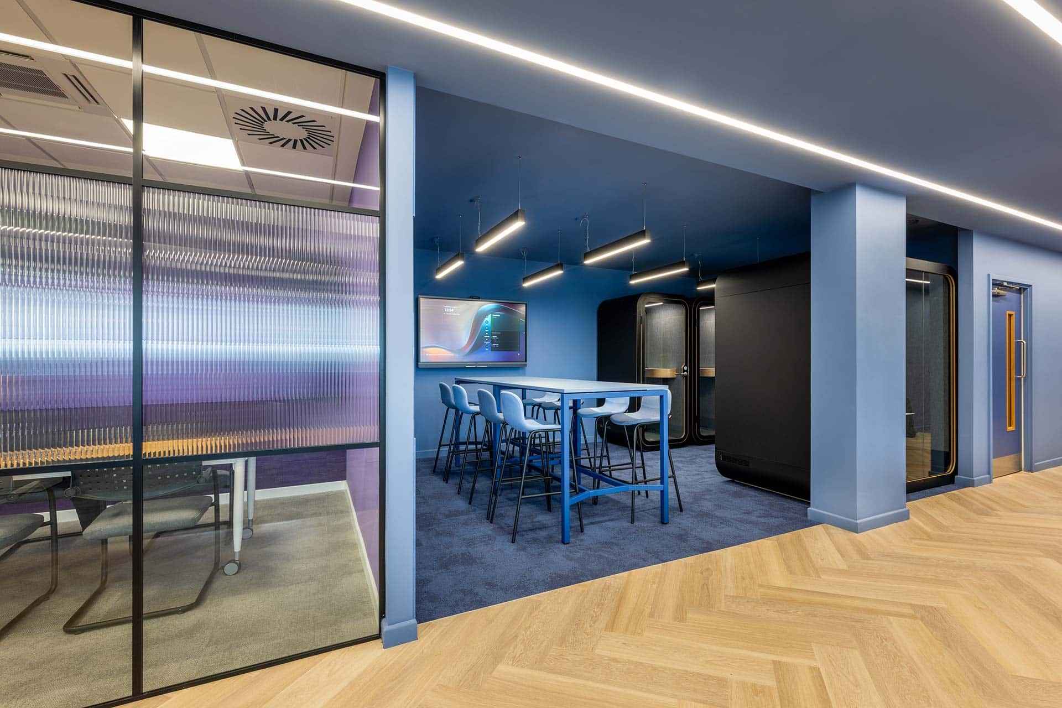
The existing office was made up of individual rooms, creating a disconnected working environment and limiting interaction. Trend Group reconfigured the floorplate to improve movement and make better use of the available space, introducing a considered combination of workstations, meeting rooms, phone booths and informal collaboration areas. The new layout supports teamwork while allowing for future growth, with glass meeting room partitions helping to maintain natural light throughout the workplace.
Designed for Different Ways of Working
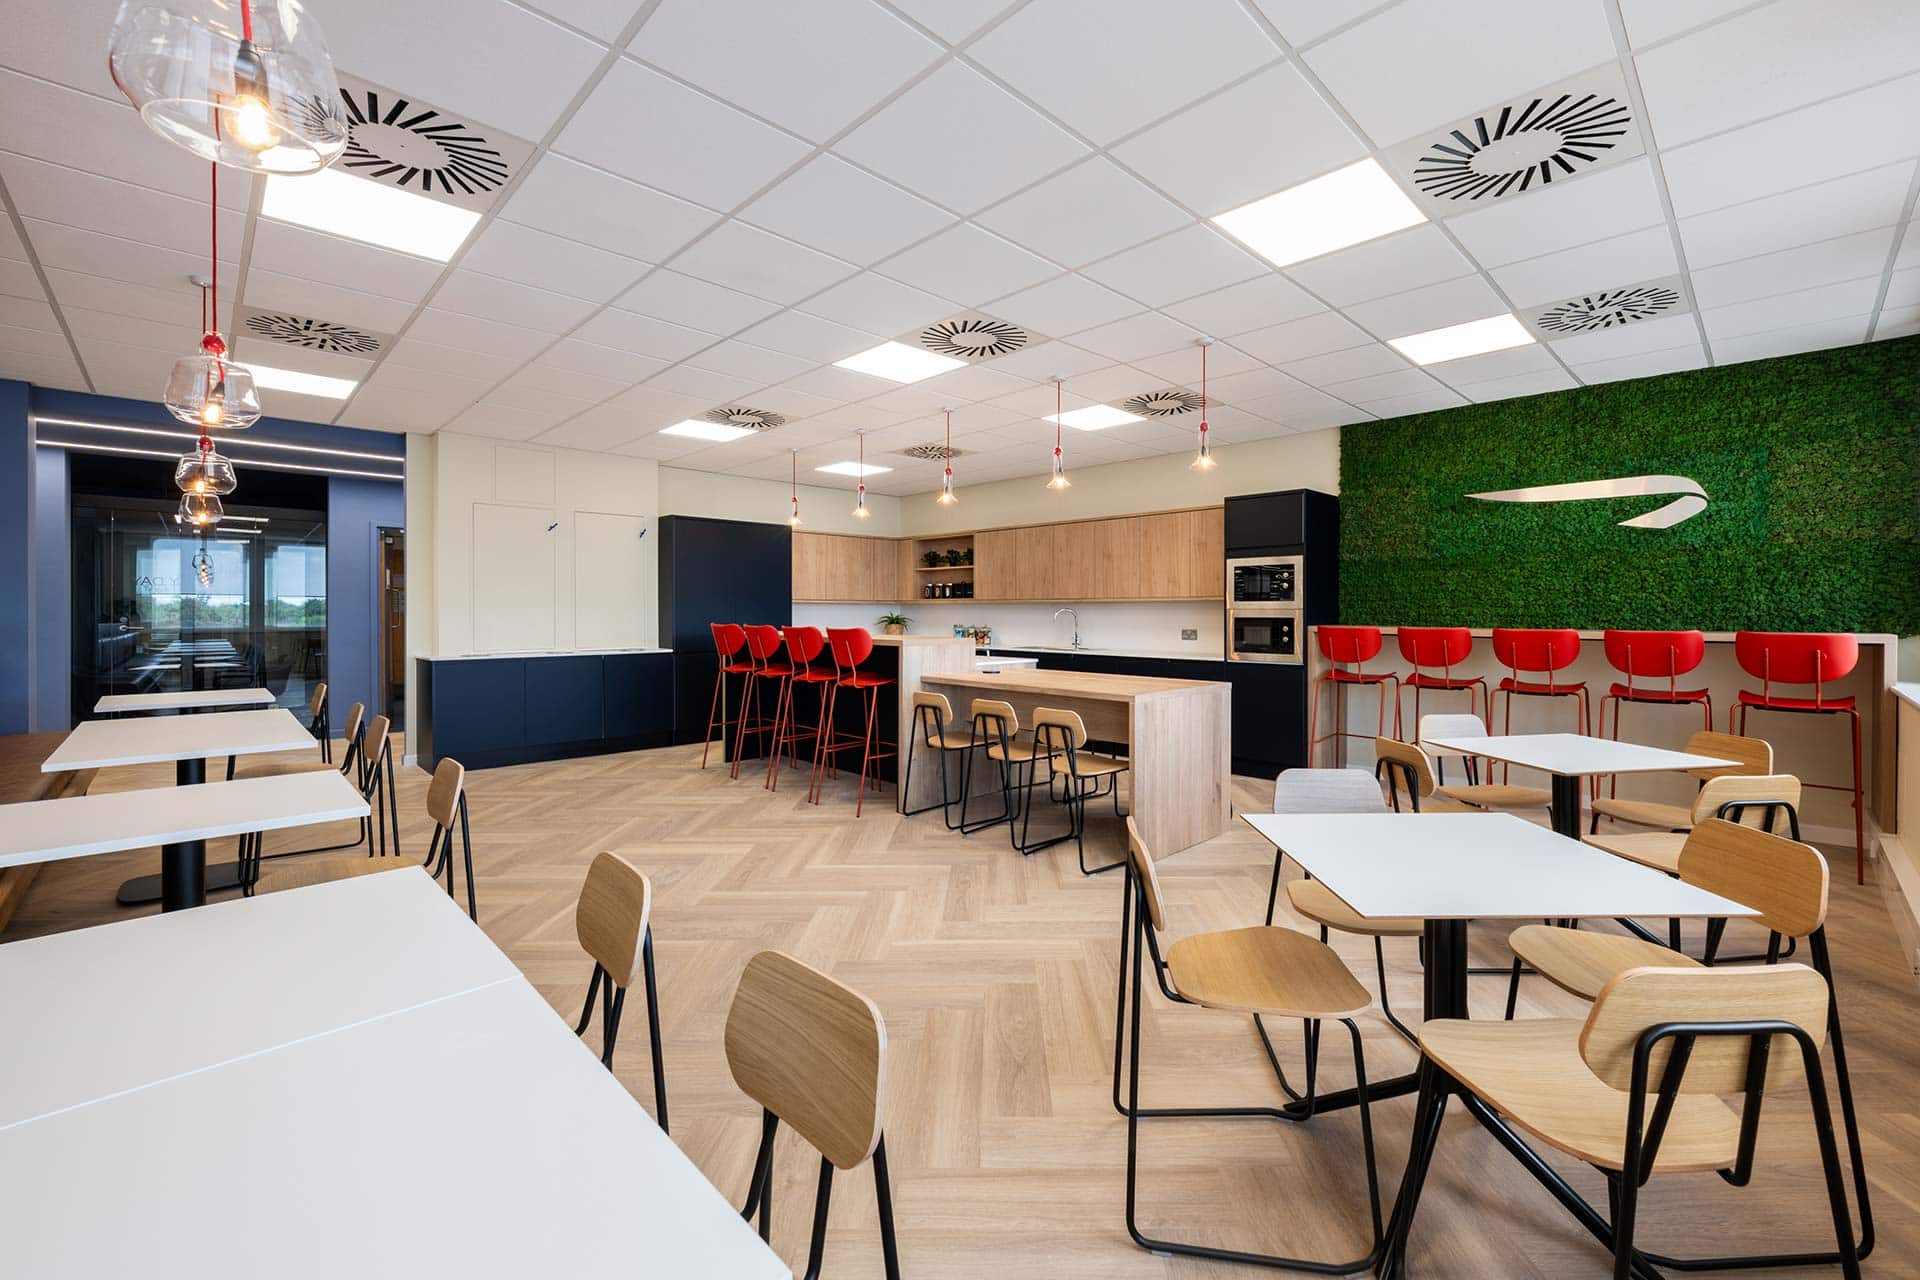
The workplace was designed around BA Euroflyer’s hybrid working model, balancing dedicated team zones with permanent and flexible desks, improved storage and spaces for informal collaboration. A kitchen and social space provides a central point for connection, while the office accommodates core support and administrative teams alongside visiting colleagues, pilots and cabin crew. Together, these spaces create a more flexible environment that supports both focused work and interaction.
Establishing a Euroflyer Identity
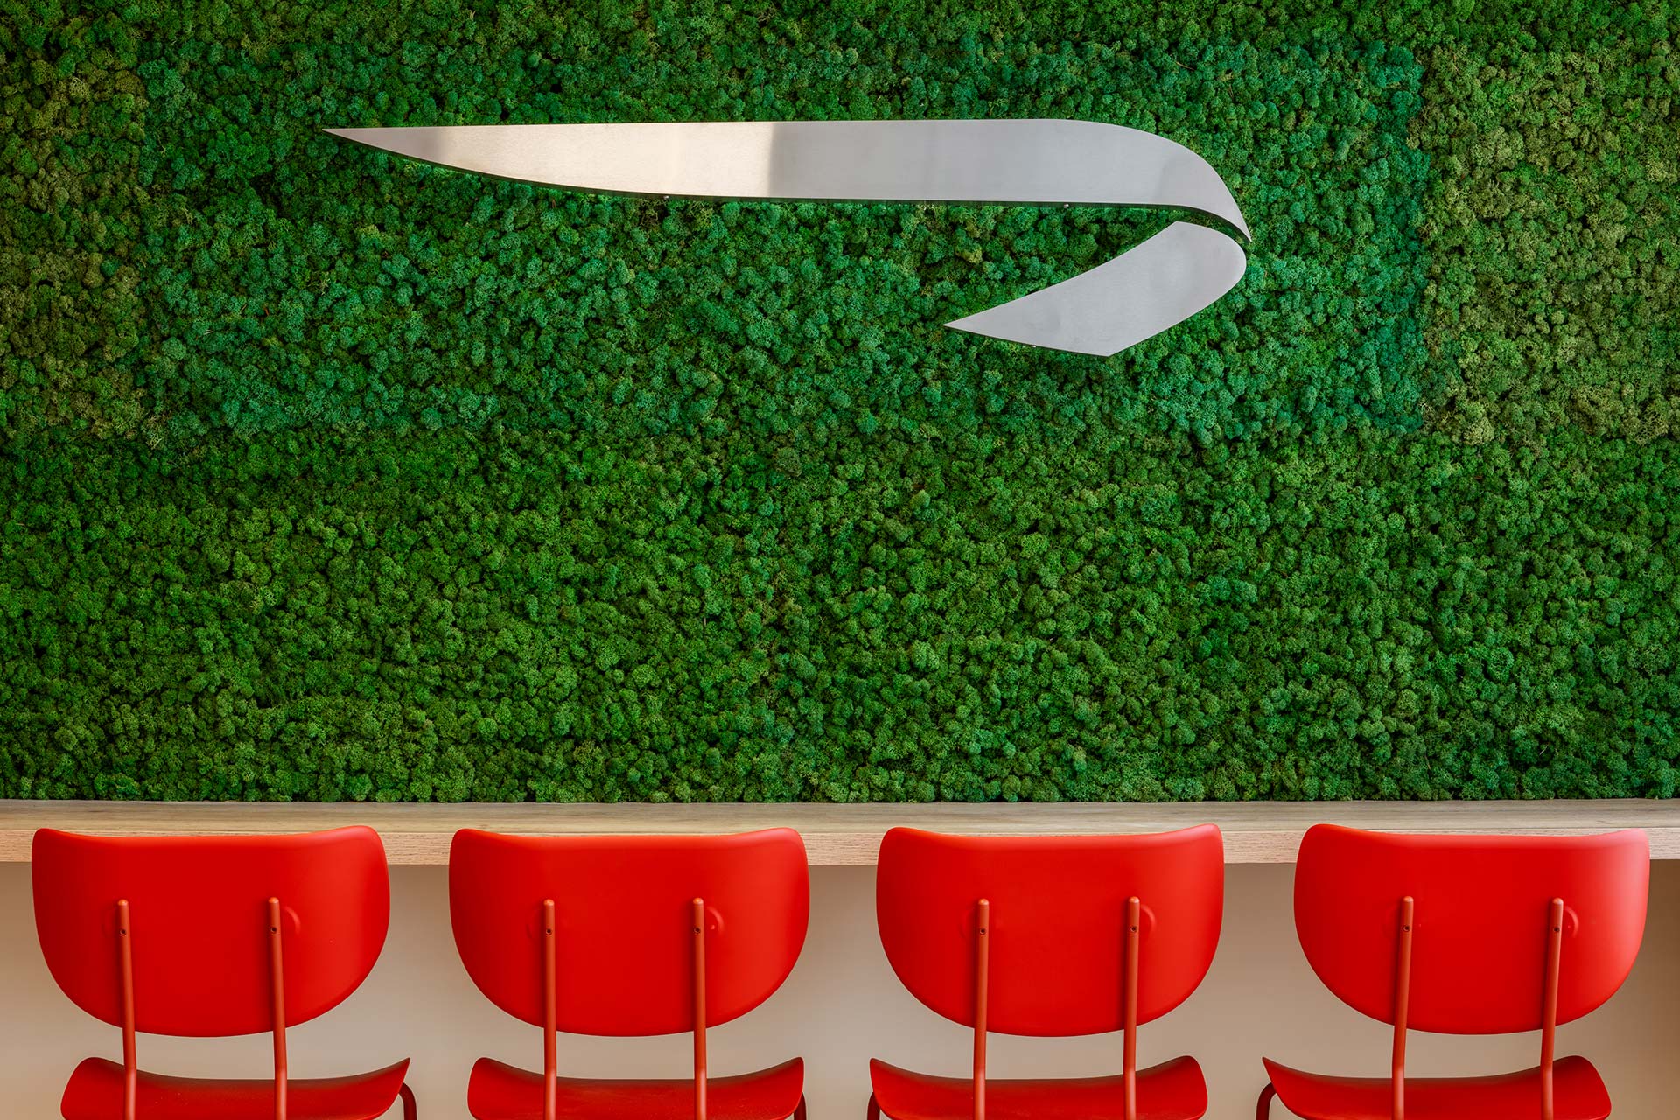
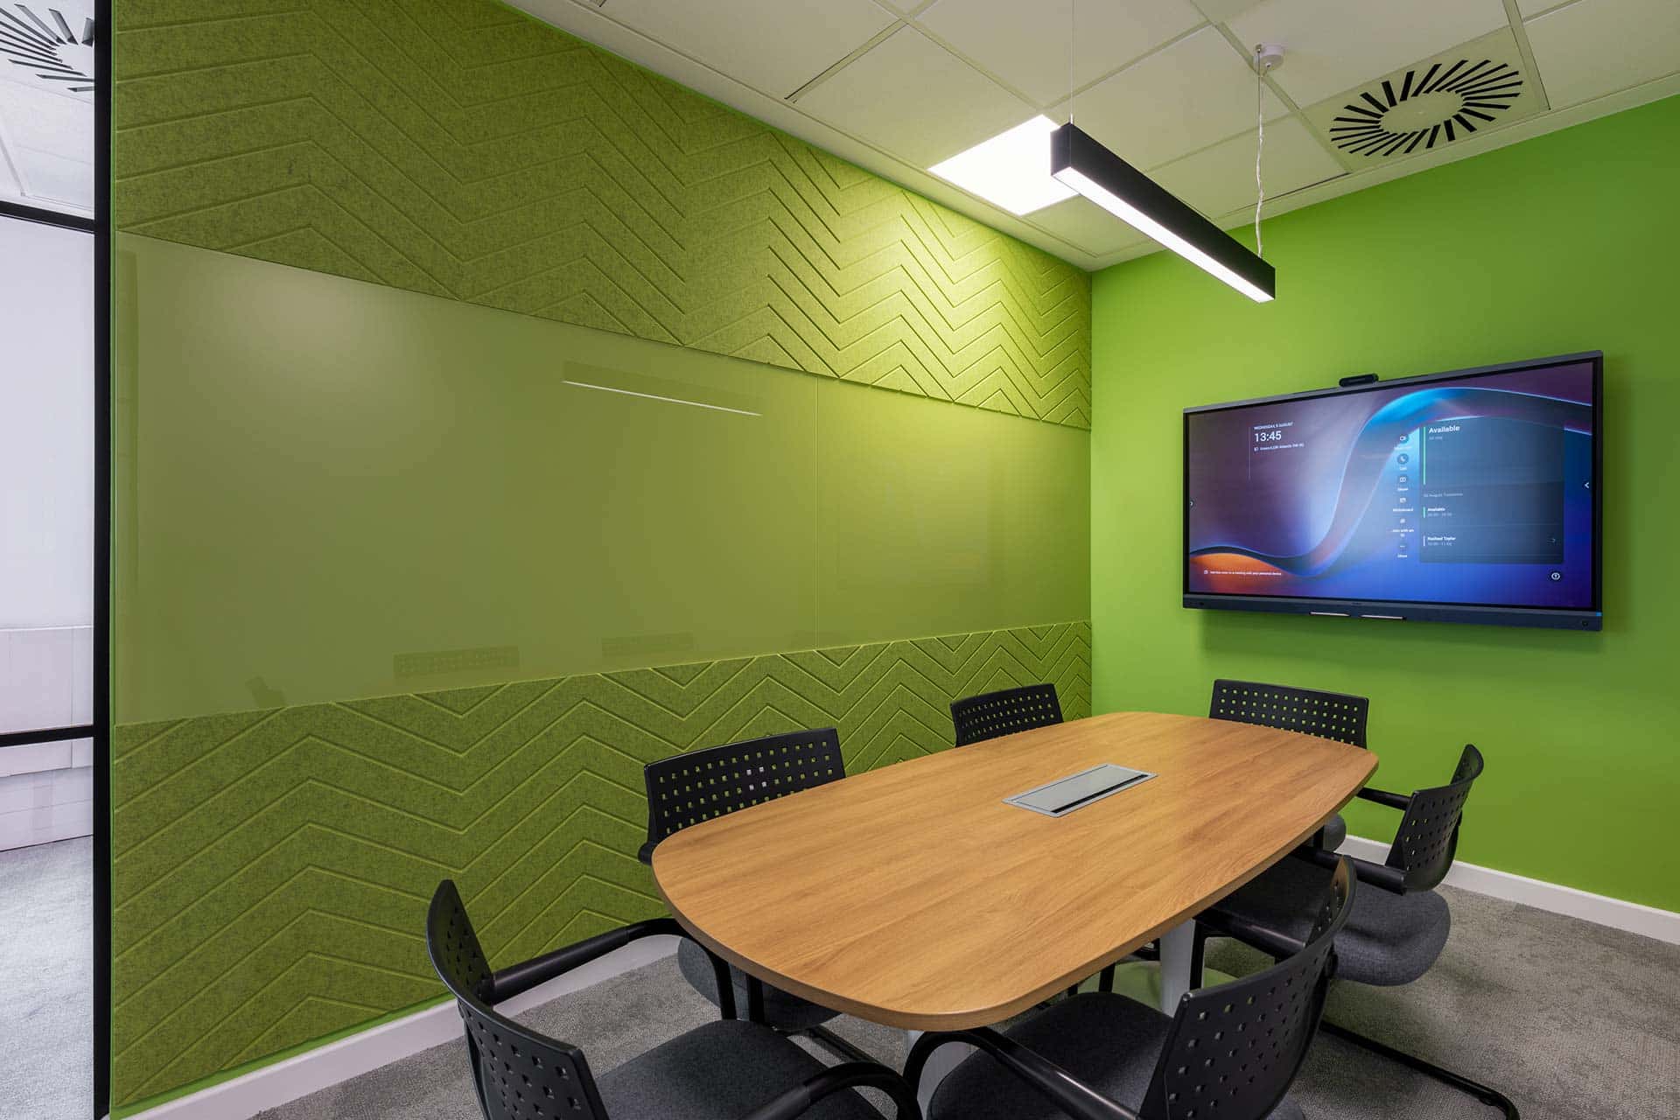
As the first dedicated workplace designed specifically for BA Euroflyer, the project created an opportunity to establish an identity that feels connected to British Airways while remaining distinctly its own. Subtle brand colours sit alongside neutral finishes, acoustic treatments, greenery and a feature moss wall. Aviation references, including a central corridor inspired by a runway, add character to the space. Existing furniture was repurposed where possible, while sustainability considerations also informed supplier selection and delivery.
Delivering Within Gatwick Airport
The project presented additional logistical and operational considerations due to its location within Gatwick Airport. Strict security and site access requirements, together with the movement of materials through a busy airport environment, required close coordination throughout the project. Trend Group worked closely with the client and project stakeholders to manage these requirements, coordinating delivery efficiently while minimising disruption. The completed workplace received positive feedback from the company CEO – bringing together considered design, effective space planning and practical project delivery in a cohesive transformation.
To deliver the best, we partner with top professionals, designers and architects across commercial, industrial, residential, and retail fields. Our integrated approach ensures faster project delivery, cost savings, enhanced collaboration, and accountability.
Recent Projects and Testimonials
Explore our recent projects to see our modern approaches in action. Our clients’ testimonials speak to our commitment to excellence and innovative solutions.
Get Started
Ready to transform your space? Contact us today to discuss your project needs. Visit our Projects Page and Testimonials Page for more information.