Built for Performance
Before the build began, the interiors were stripped back to a grey box to accommodate extensive infrastructure upgrades. HVAC systems were replaced, electrical distribution was upgraded, a dedicated water plant was installed, and building services were reconfigured, requiring careful planning across multiple specialist disciplines. Business continuity was critical to the brief, so Trend Group delivered a comprehensive backup power solution built around generators, UPS systems, and a dedicated battery room, requiring significant structural reinforcement to support approximately 1,200 batteries plus dedicated cooling.
The client’s confidential data capturing work also required a specialized server environment, with precision cooling, anti static flooring, gas fire suppression, and fire rated construction, backed by international grade IT infrastructure.
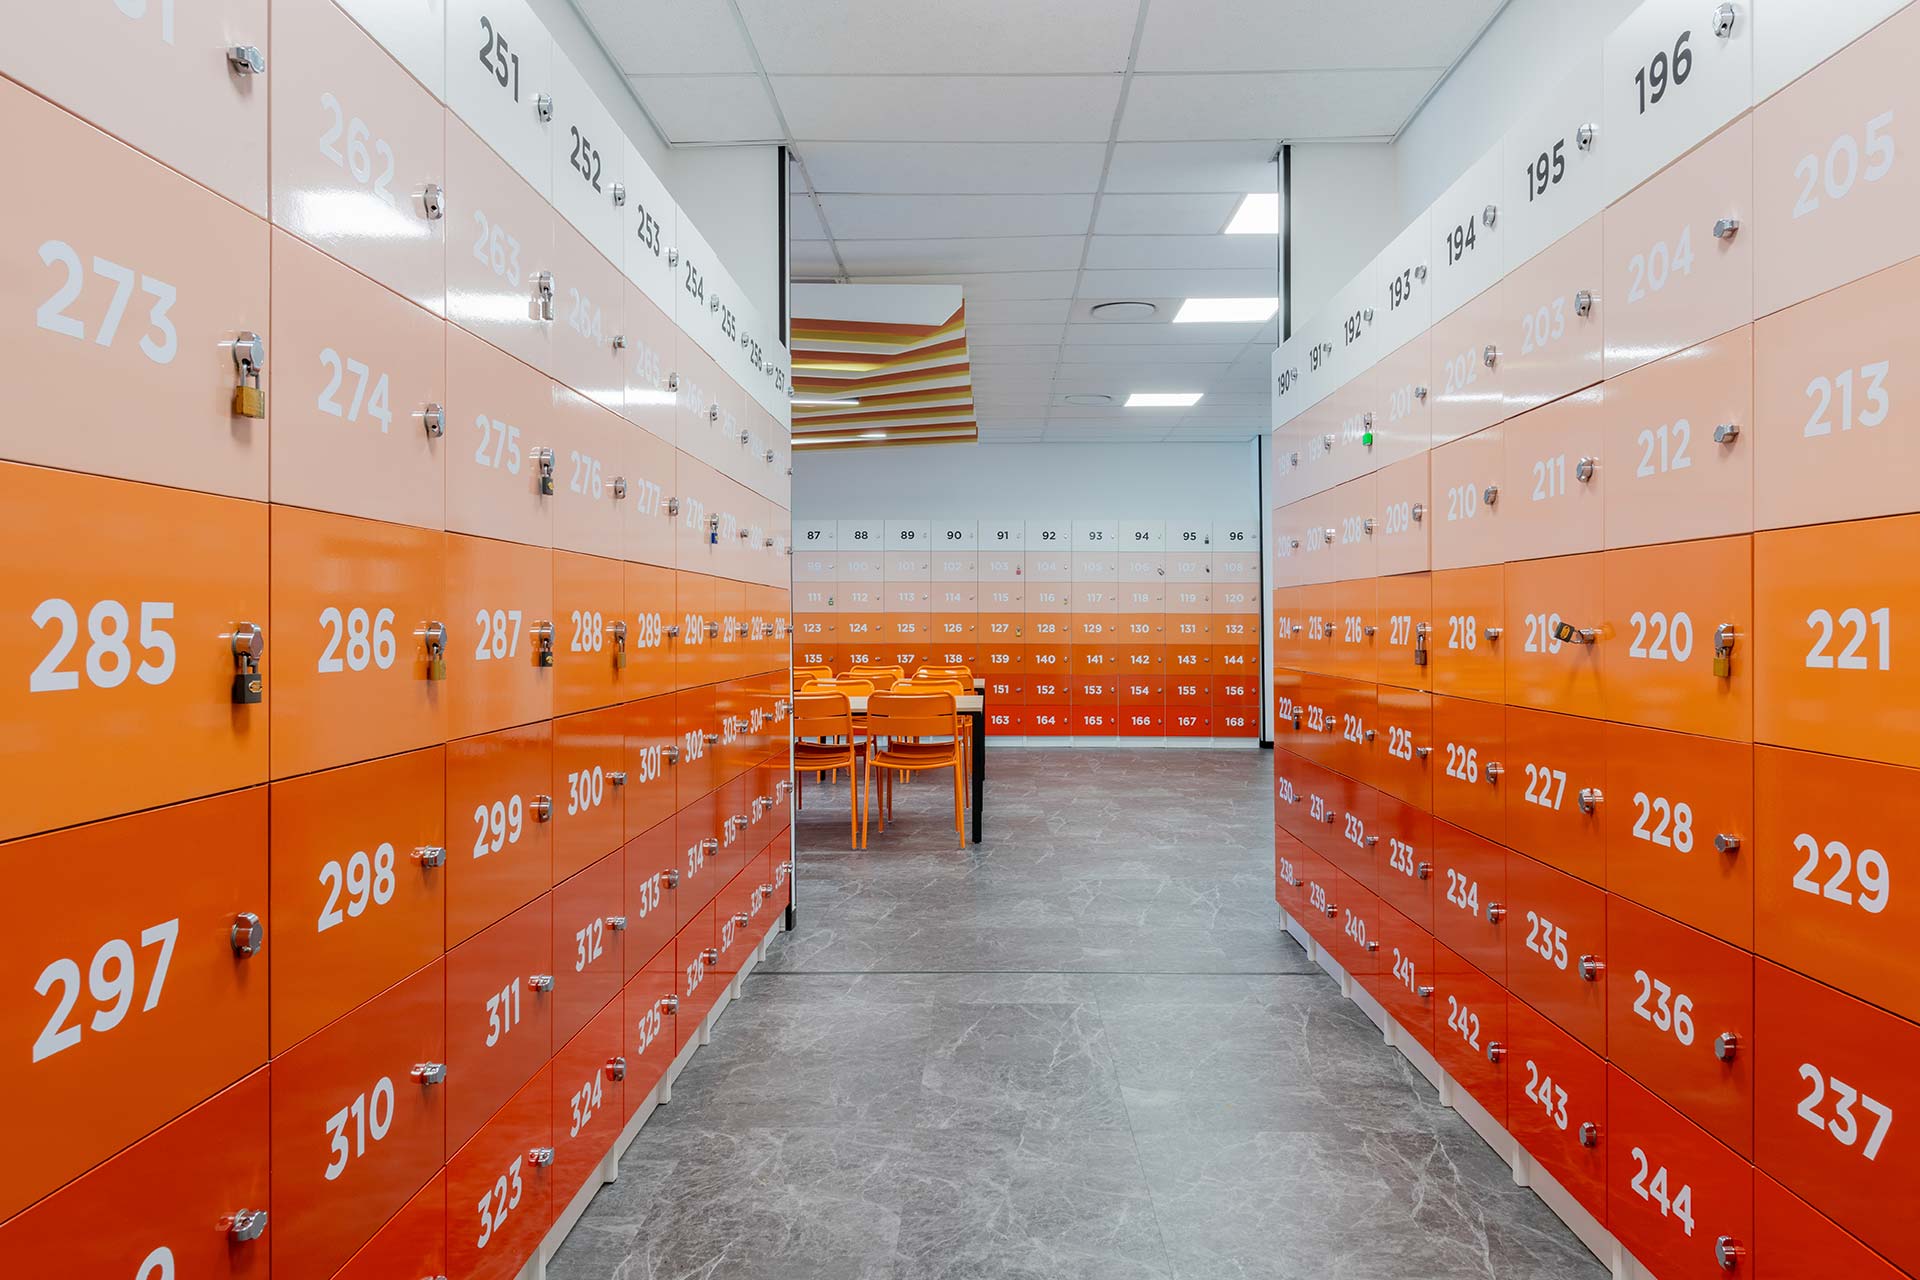
colour zones by function
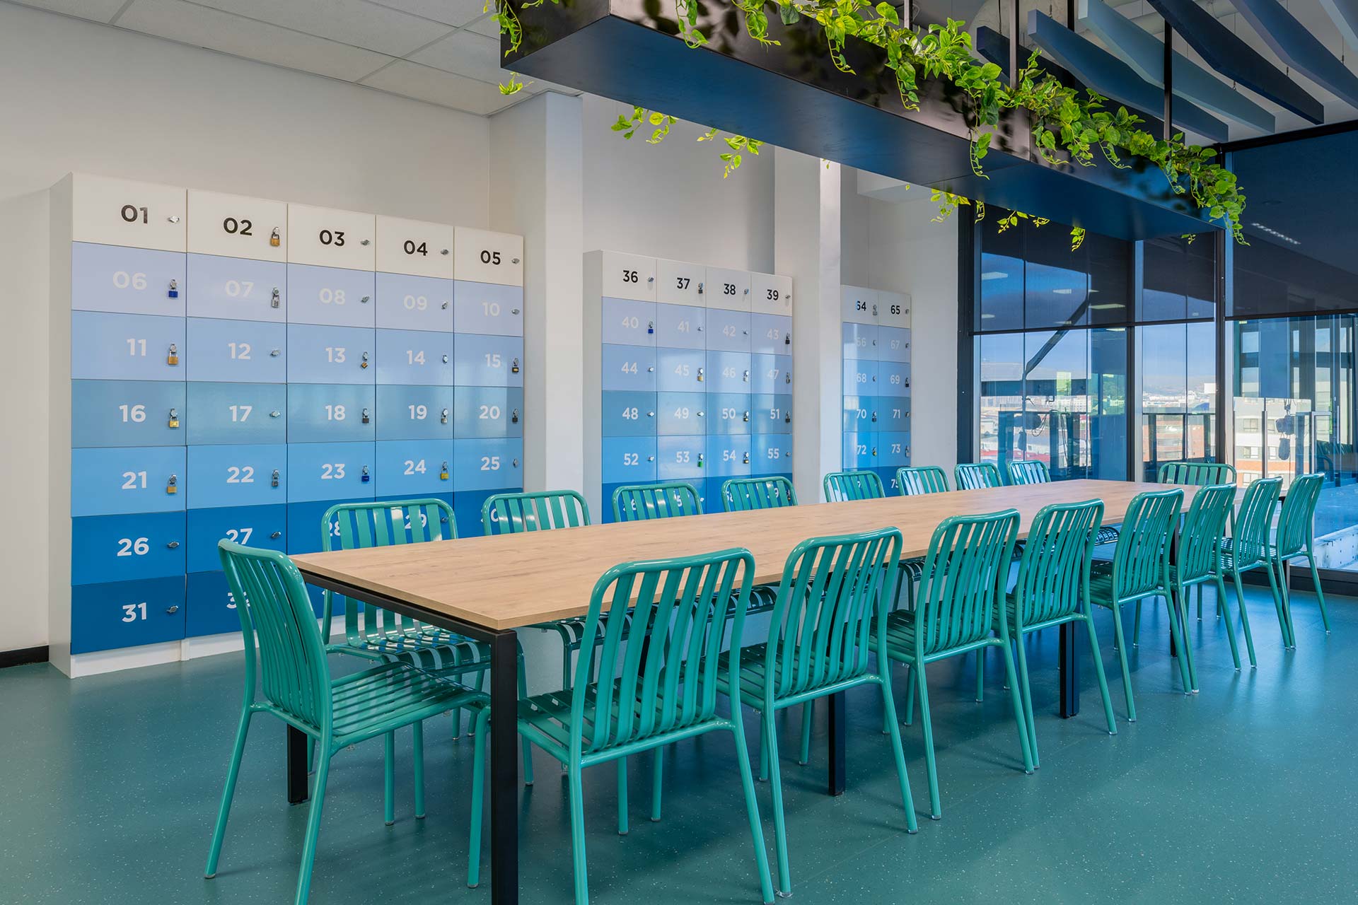
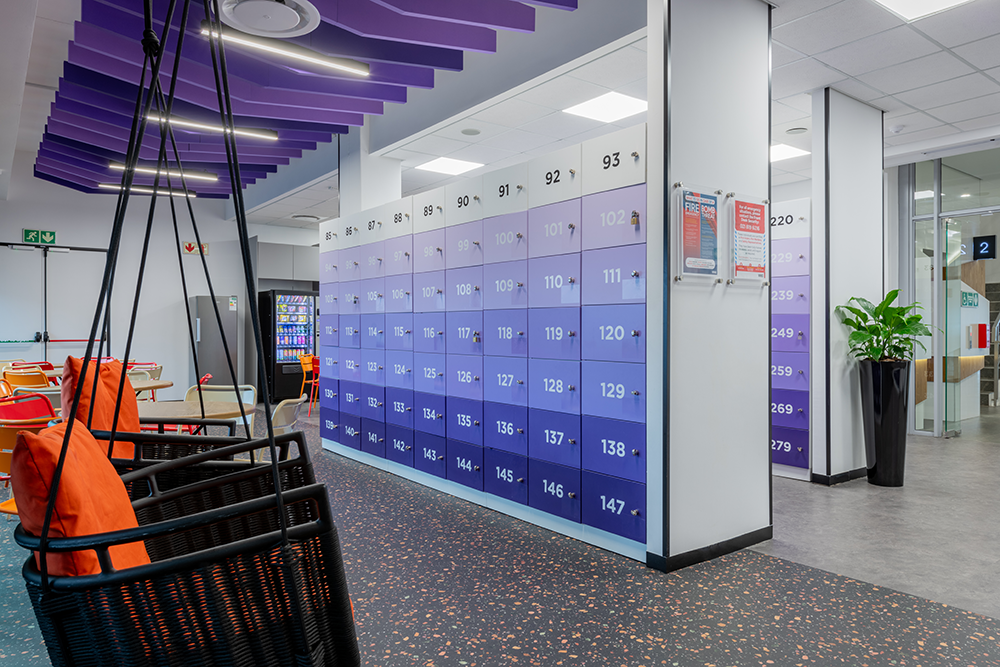
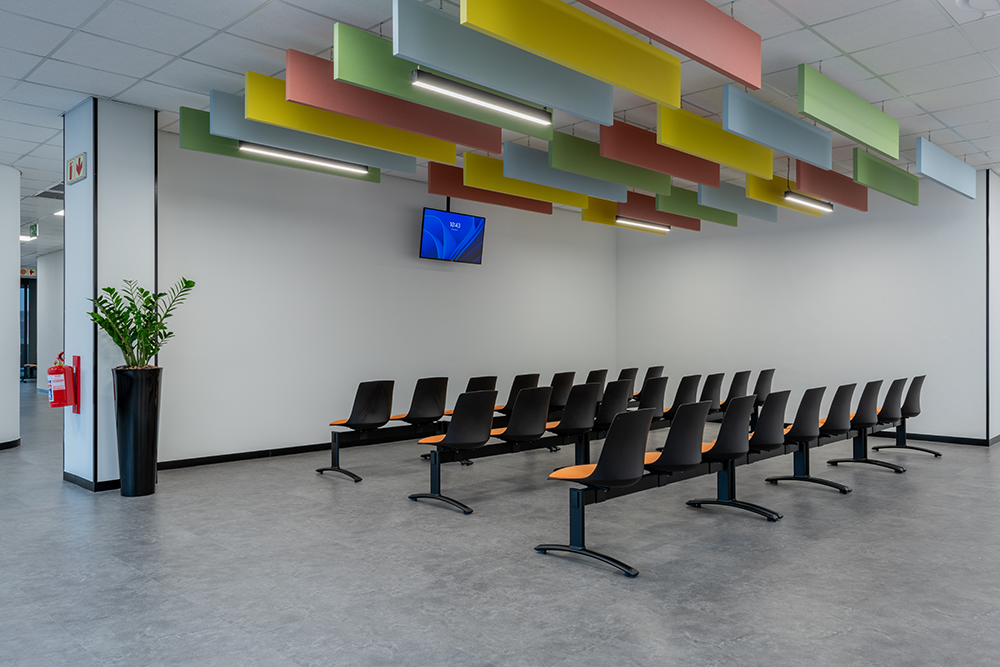
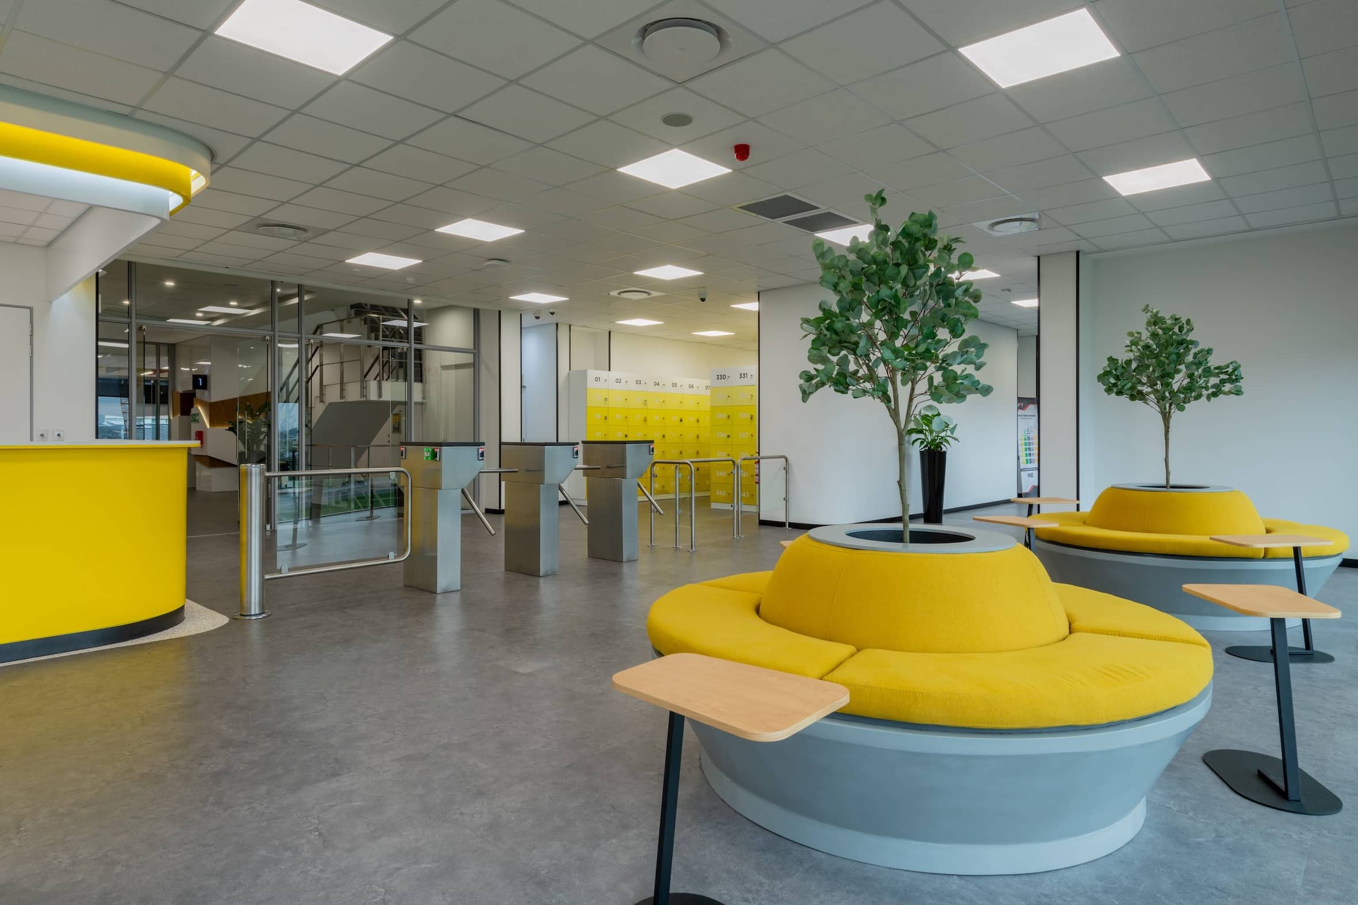
Colour and brand identity were concentrated in shared spaces on each floor, receptions, locker rooms, and canteens, giving every level its own character, while open plan desk areas were kept neutral and repeatable, reflecting Trend Group’s understanding of the BPO sector, where adaptability delivers long term commercial value. The client’s bold brand palette of vibrant oranges and reds was balanced with complementary tones across floors: blues and greens on the upper levels supported comfort in high occupancy areas, while red and orange were retained for impact at reception, feature walls, and key branding moments. Later phases introduced further variation, including a purple floor and a recruitment hub finished in energetic yellows, pinks, and blues, a space designed to feel as dynamic as the process it supports.


Materials & Delivery
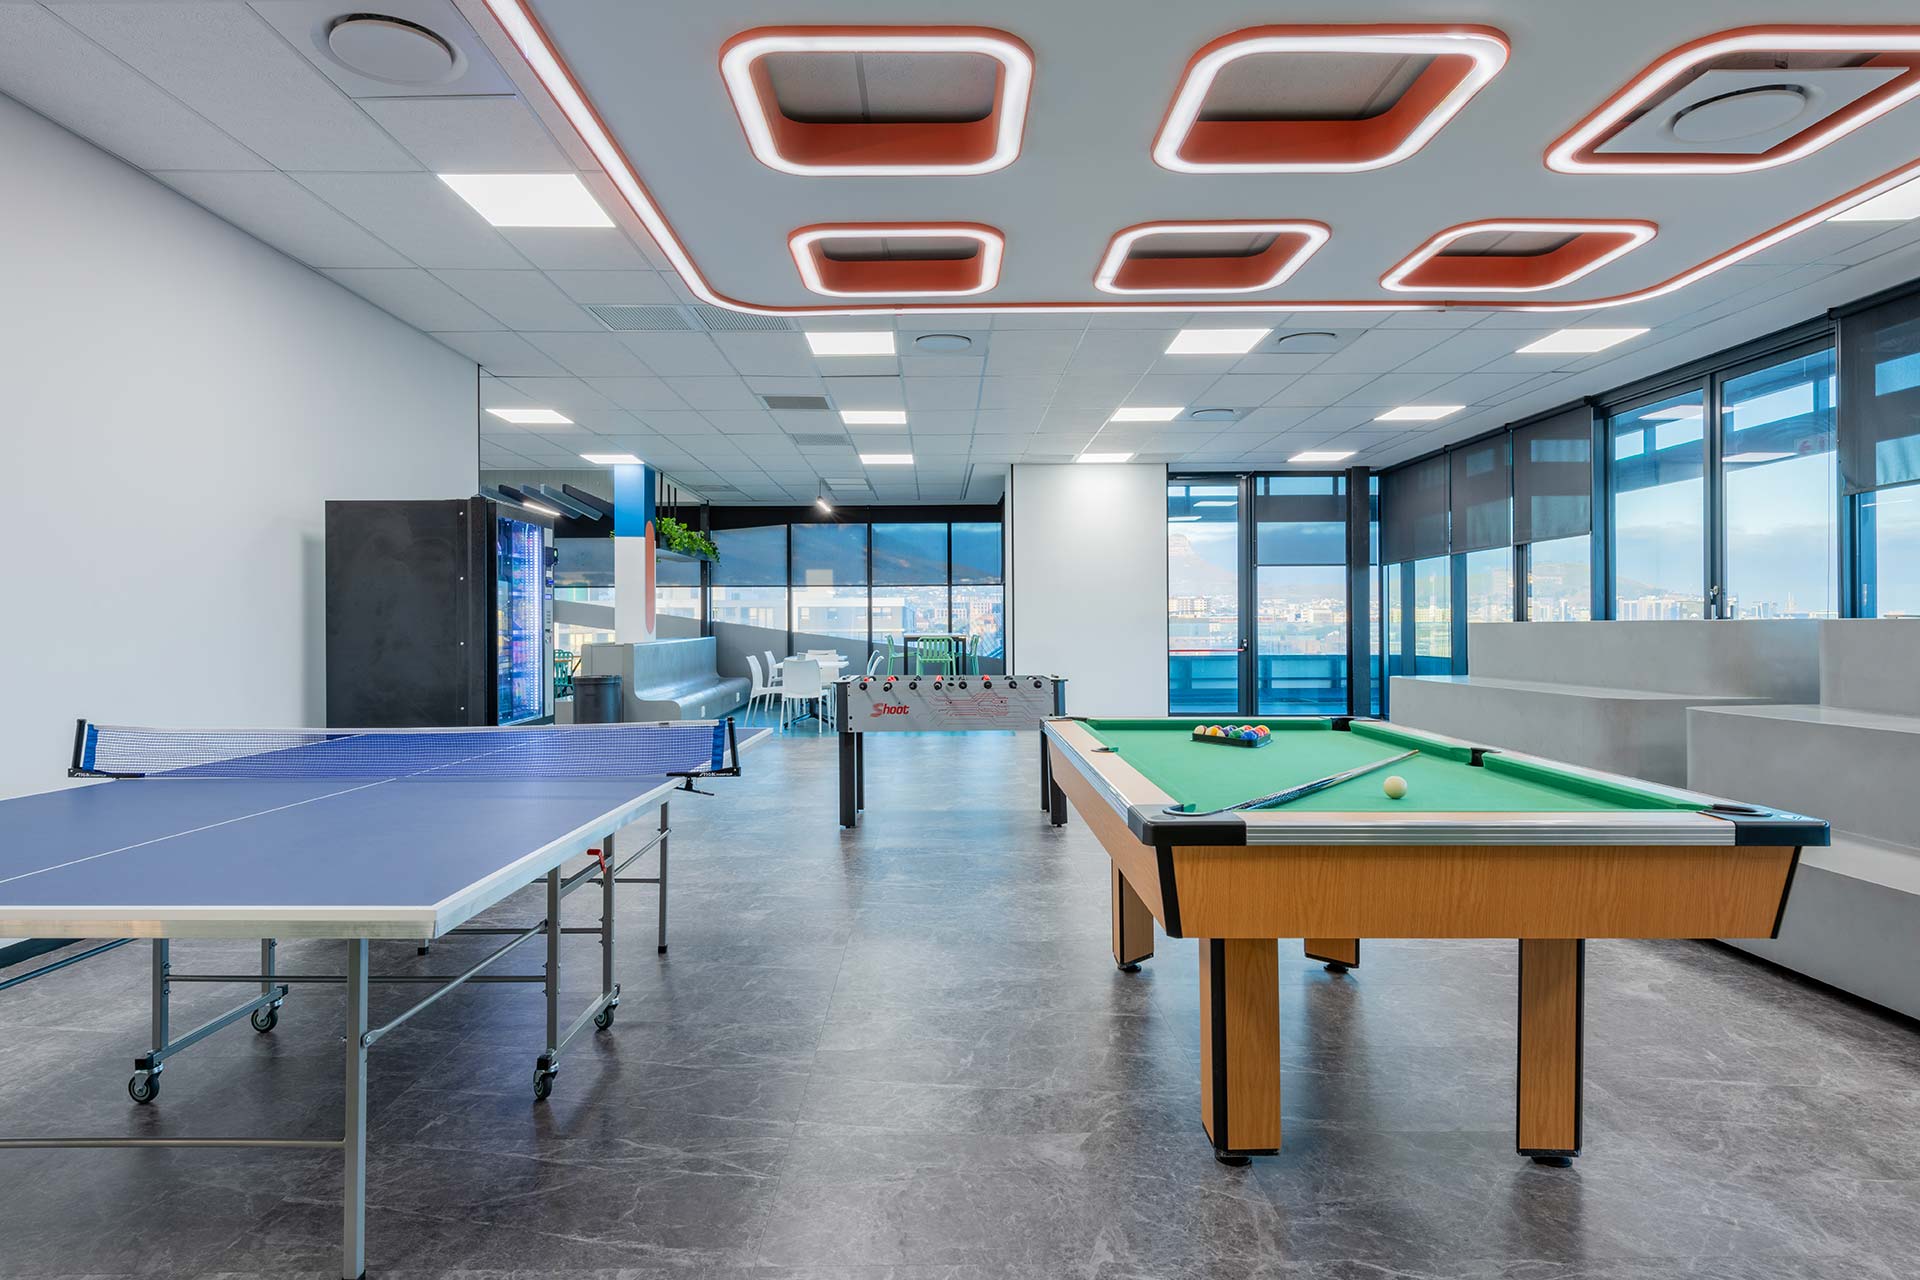
Supporting more than 4,500 people required equal attention to employee experience and operational efficiency. Dedicated training facilities, recruitment spaces, games areas, a commercial kitchen, wellness rooms, and prayer facilities were integrated throughout, alongside acoustic solutions including specialized ceiling systems, soft flooring, sound dampening partitions, and canteen baffles. Durable, high quality materials were specified throughout, including solid surfacing for joinery and booth seating, resilient flooring, and integrated wall protection, with FF&E supplied by Design Colab. Delivered across three phases at an average of six weeks per floor, the fit out reflects Trend Group’s ability to combine engineering excellence, considered design, and operational performance at scale.